

Address
90 Lane Farms Way, Holly Springs, NC
Price
$ 865,000
Property Attributes
- ID#10176200
- TypeSingle Family
- Listing Status Active
- CountyHarnett
- CityHolly Springs
- NeighborhoodLane Farms
- Zip27540
- StyleFarmhouse, Traditional
- Year Built2025
- Price$ 865,000
- Bedrooms4
- Full Bathrooms3
- Half Bathrooms0
- Sqr Footage3248
- Lot Size0.65 Acres
Data Source:
Triangle MLS (TMLS)
Property Description
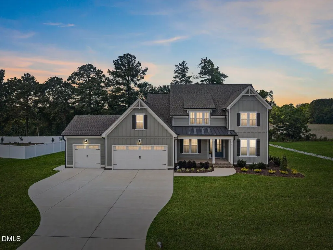
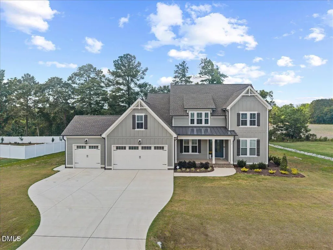
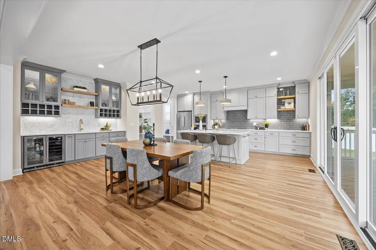
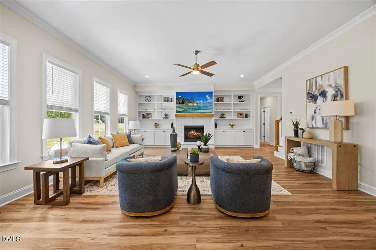
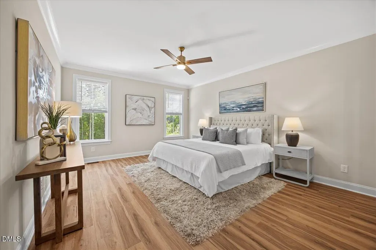
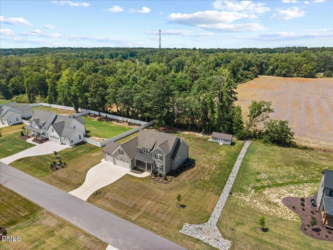
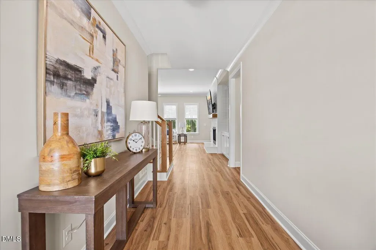
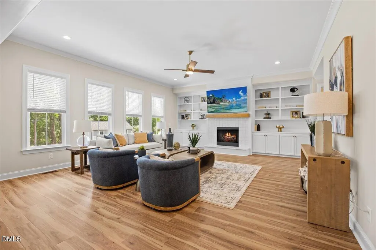
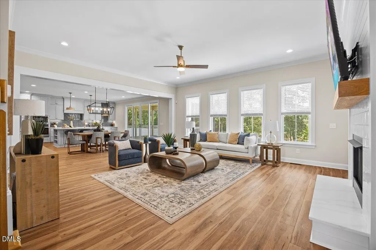
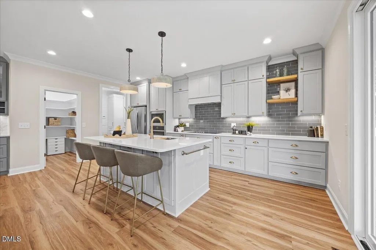
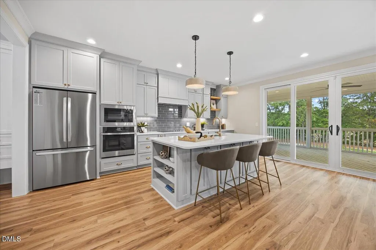
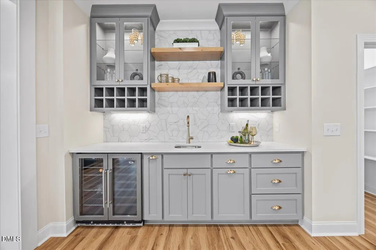
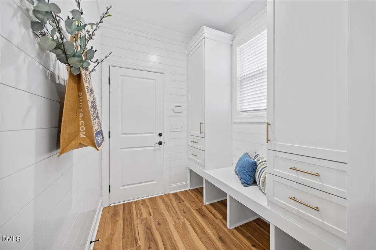
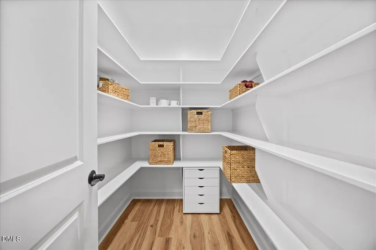
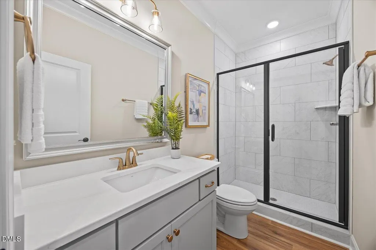
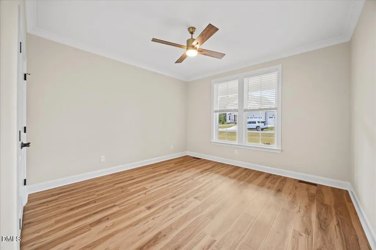
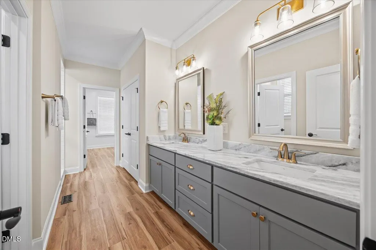
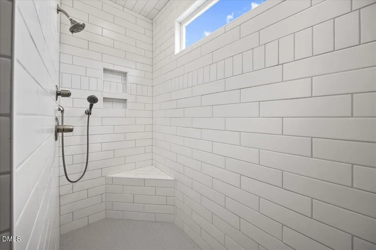
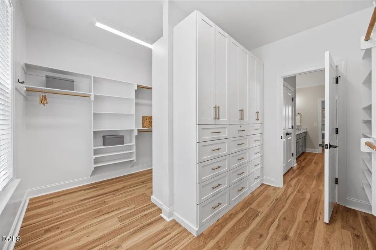
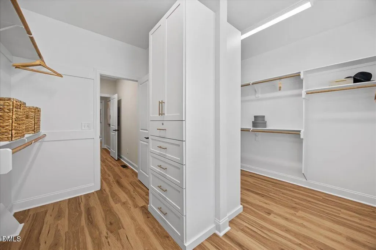
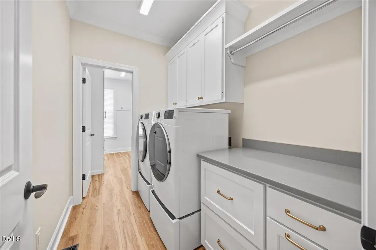
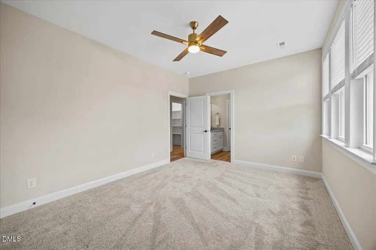
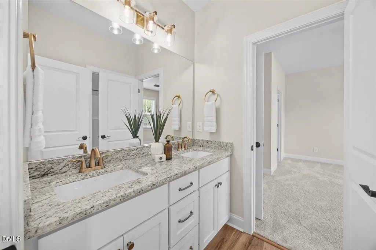
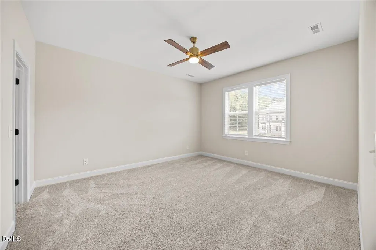
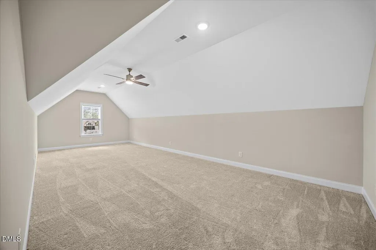
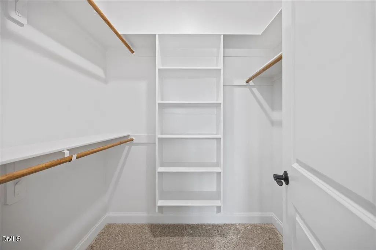
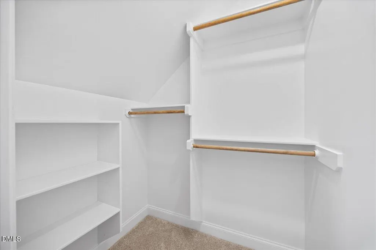
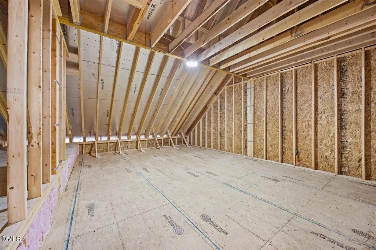
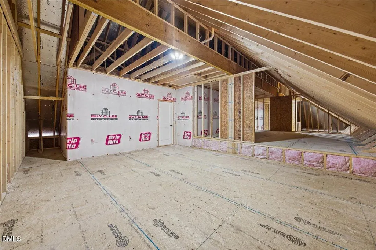
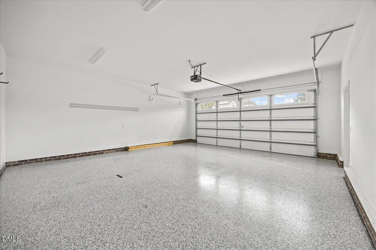
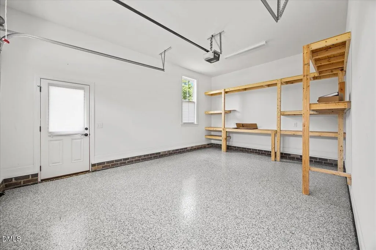
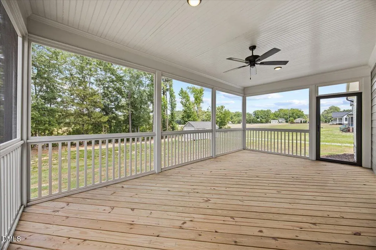
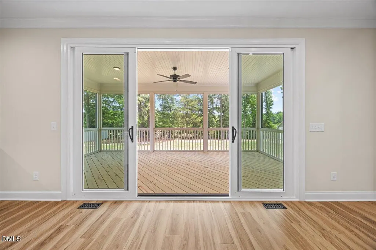
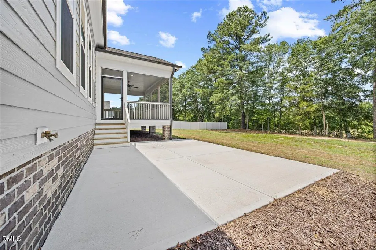
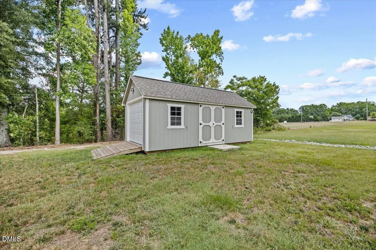
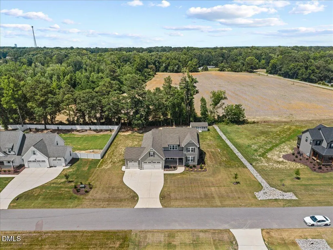
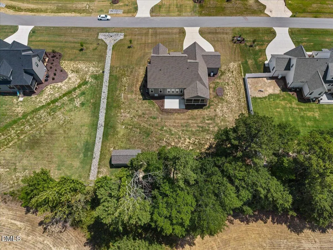
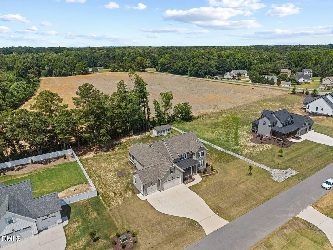
Better than new, and the upgrades are already done. This less-than-one-year-old home in Lane Farms has everything new construction skips: appliances, blinds, custom closet systems, a finished patio, and a detached 12x24 garage/shed. Move in without the to-do list. At 3,248 square feet, 4 bedrooms, 3 bathrooms and 3 car garage, the layout is open and functional with warm LVP flooring and natural light throughout. The kitchen has a large island, ample cabinetry, and modern appliances, the kind of space people actually gather in, plus a separate dining room for larger meals. The primary suite and laundry are both on the main floor, with a walk-in custom closet system and ensuite bath. A second bedroom and full bathroom with walk-in shower round out the main level, ideal for guests or multigenerational living. Upstairs you'll find two additional bedrooms, both with walk in closets, and a bonus room that works equally well as a home office or playroom. Outside, you're on over half an acre with concrete patio already poured, rare for the area and ready from day one. The garage floor is epoxied and ready for new owners. The home also has two unfinished areas totaling 1,127 square feet. Use as storage now, expansion potential later. With a fully sealed crawlspace for added efficiency, a generous layout, and all the upgrades already in place, this home offers the perfect blend of charm, function, and convenience, without the wait of new construction. *Refrigerator & Washer + Dryer to convey. *Backyard Ring Camera Convey. *TV in living room to convey If you've been watching new construction and waiting for the finished version, this is it. You're only 15 minutes from both downtown Holly Springs AND downtown Fuquay Varina! Major grocery stores like Walmart and Harris Teeter are also only 15 minutes! The preferred lender is offering qualified buyers up to $5,000 toward closing costs. Contact listing agent for more information.
| Elementary School | Middle School | High School |
|---|---|---|
| Harnett - Northwest Harnett Elementary Elementary School | Harnett - Harnett Central Middle Middle School | Harnett - Harnett Central High High School |
| Price History | |
|---|---|
| 8/19/2026 | Listed $865,000 |
General Features
| Sewer | Septic Tank |
|---|---|
| Heating | Heat Pump,None |
| Cooling | Central Air |
| Roof | Architectural Shingle |
| Appliances | Bar Fridge,Built-In Electric Oven,Cooktop,Dishwasher,Gas Water Heater,Microwave,Refrigerator,Tankless Water Heater,Washer/Dryer,Wine Cooler |
| Zoning | RA-30 |
| HOA Fee | 800 |
| Garage Spaces | 3 |
| Association Fee Includes | Maintenance Grounds |
| Patio/Porch Features | Patio,Porch |
| Architectural Style | Farmhouse,Traditional |
| Construction Materials | Fiber Cement |
| Year Built | 2025 |
| Levels | Two |
| Property Subtype | Single Family Residence |
| Assoc Fee Paid Per | Annually |
| County | Harnett |
| New Construction | false |
| Property Type | Residential |
| HOA | true |
| Attached Garage | true |
| Subdivision Name | Lane Farms |
| Garage Y/N | true |
| Other Structures | Shed(s) |
| Total Rooms | 9 |
| Full Baths | 3 |
| Status | Active |
| Directions | From Fuquay-Varina take NC-42 W approx 6 miles. Turn Left onto WadeStephenson Rd. Lane Farms Way is half mile onthe right. Home is on the right. |
| High School | Harnett - Harnett Central High |
| City | Holly Springs |
| Senior Community Y/N | false |
| Lot Size Units | Acres |
| Lot Size Square Feet | 28314 |
| Elementary School | Harnett - Northwest Harnett Elementary |
| Tax Annual Amount | 372.47 |
| Middle/Junior High School | Harnett - Harnett Central Middle |
| Structure Type | House |
| Builder Name | Stephenson Builders |
| Standard Status | Active |
Interior Features
| Interior Amenities | Bar,Bookcases,Built-in Features,Ceiling Fan(s),Kitchen Island,Open Floorplan,Pantry,Stone Counters,Walk-In Closet(s),Walk-In Shower,Water Closet |
|---|---|
| Flooring | Carpet,Luxury Vinyl |
| Total Fireplaces | 1 |
| Fireplace Features | Living Room,Propane |
| Air Conditioning Y/N | true |
| Heating Y/N | false |
| Window Features | Blinds |
| Fireplace Y/N | true |
| Above Grade Finished Area | 3248 |
| Laundry Features | Electric Dryer Hookup,Laundry Room,Main Level,Washer Hookup |
| Total Bedrooms | 4 |
| Above Grade Finished Area Source | Appraiser |
| Total Baths | 3 |
Exterior Features
| Parking Features | Driveway,Garage Faces Front |
|---|---|
| Lot Features | Back Yard |
| Water Source | Public |
| Lot Size Area | 0.65 |
| Foundation Details | Brick/Mortar |
| Spa | false |
| Building Area Total | 3248 |
| Lot Size Acres | 0.65 |
| Door Features | Sliding Doors |
Amenities
- Foreclosure
- Views
- Short Sale
- New Construction
- Adult 55+
- Lease To Own
- No HOA Fees
- Furnished
- Primary On Main
- Air Conditioning
- Seller Finance
- Green
- Fixer Upper
- Horse
- Golf
- Fireplace
- Deck
- Garage
- Basement
- Pool
Property vs Single Family Average in 27540
Price
Year Built
In The Neighborhood
New Construction
Holly Springs
$ 899,900
- Type
- Single Family
- Size
- 3,660 SqFt
- Rooms
- 4 Beds + 3.5 Baths


 All information deemed reliable but not guaranteed. All properties are subject to prior sale, change or withdrawal. Neither listing broker(s) or information provider(s) shall be responsible for any typographical errors, misinformation, misprints and shall be held totally harmless. Listing(s) information is provided for consumer's personal, non-commercial use and may not be used for any purpose other than to identify prospective properties consumers may be interested in purchasing. The data relating
 Canopy MLS® Copyright ©2026 All rights reserved.
 Copyright 2026 NCRMLS. All rights reserved. North Carolina Regional Multiple Listing Service, (NCRMLS), provides content displayed here on an as is basis and makes no representations or warranties regarding the provided content, including, but not limited to those of non-infringement, timeliness, accuracy, or completeness. Individuals and companies using information presented are responsible for verification and validation of information they utilize and present to their customers and clients. NCRMLS
 The data relating to real estate on this web site comes in part from the Internet Data Exchange program of Hive MLS LLC, and is updated as of September 19, 2026 2:08 PM UTC All information is deemed reliable but not guaranteed and should be independently verified. All properties are subject to prior sale, change, or withdrawal. Neither listing broker(s) nor Choice Residential Real Estate shall be responsible for any typographical errors, misinformation, or misprints, and shall be held totally harmless
