

Open House Sun, Sep 27th 01:00 PM - 03:00 PM - Price Reduction
Address
212 Utley Bluffs Drive, Holly Springs, NC
Price
$ 949,900
Property Attributes
- ID#10184759
- TypeSingle Family
- Listing Status Active
- CountyWake
- CityHolly Springs
- NeighborhoodBluffs at Morgan Park
- Zip27540
- StyleFarmhouse, Transitional
- Year Built2020
- Price$ 949,900
- Bedrooms5
- Full Bathrooms4
- Half Bathrooms0
- Sqr Footage3656
- Lot Size0.27 Acres
Data Source:
Triangle MLS (TMLS)
Property Description
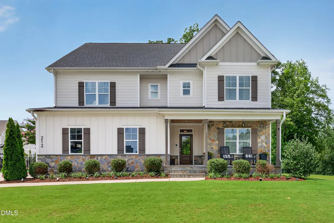
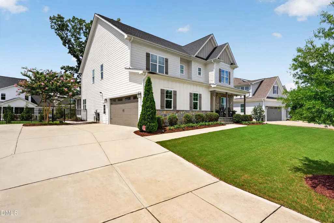
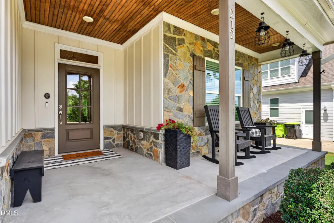
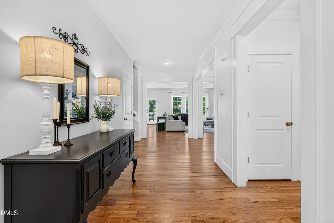
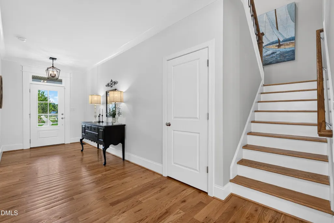
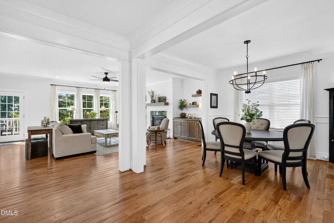
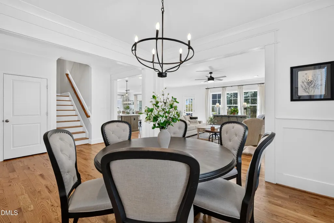
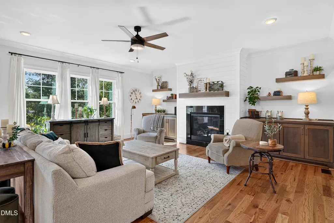
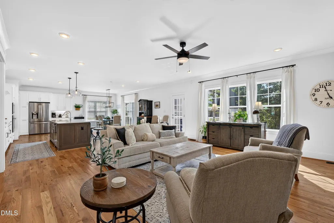
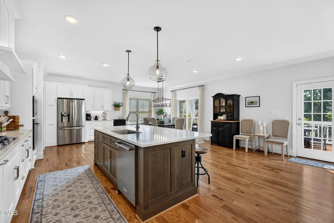
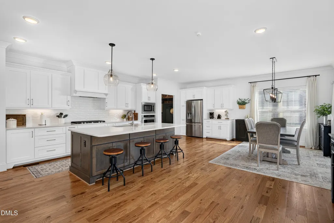
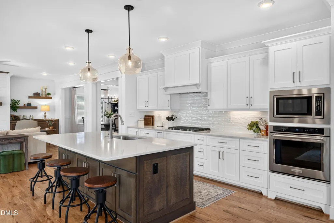
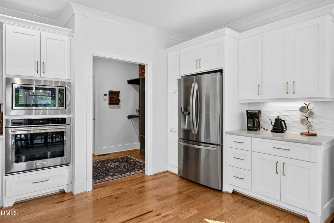
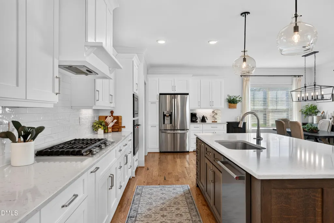
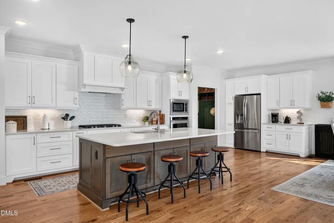
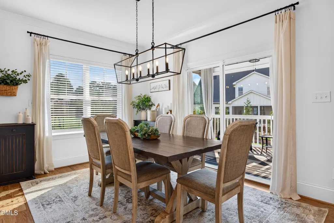
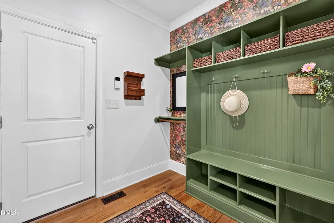
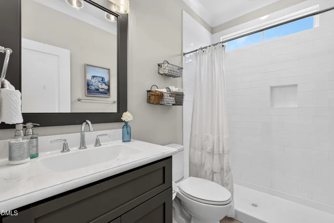
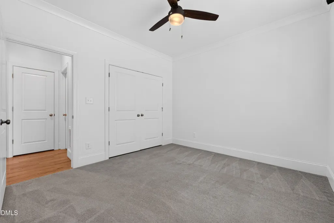
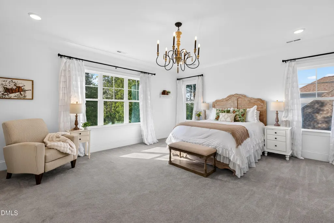
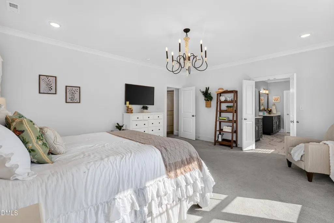
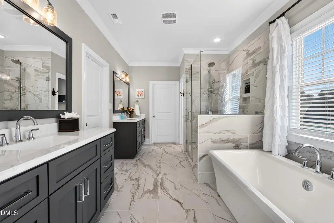
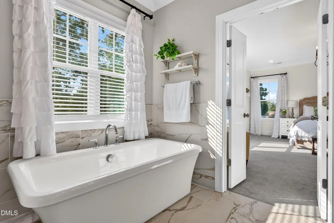
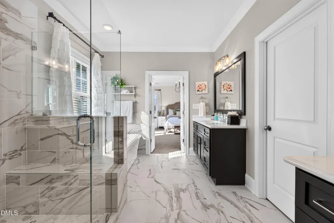
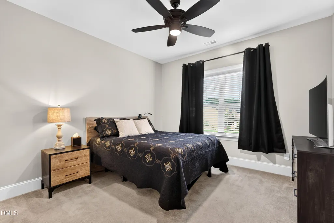
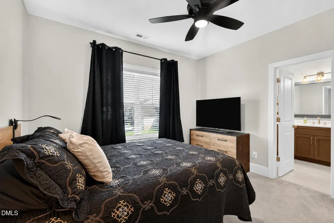
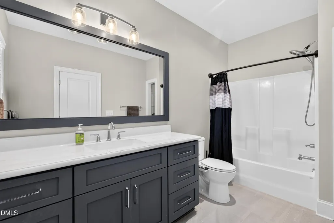
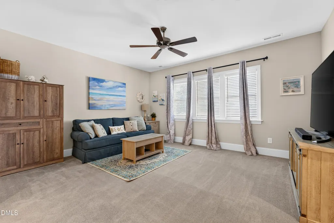
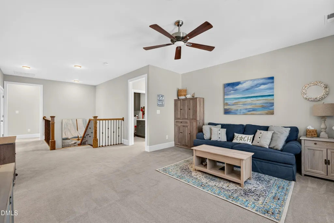
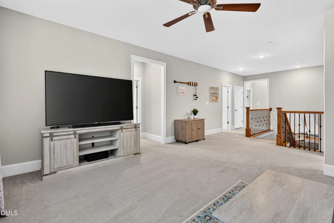
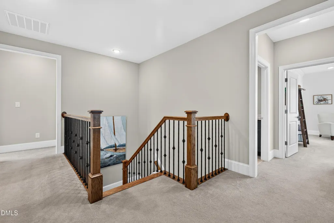
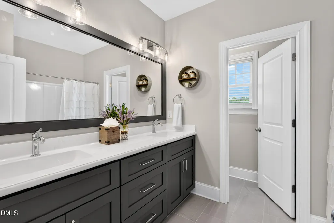
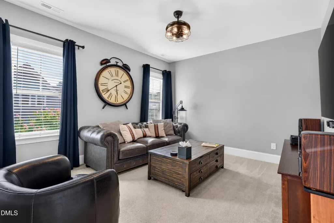
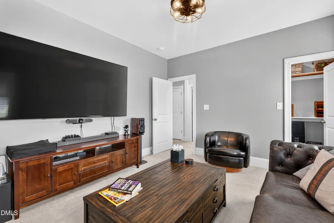
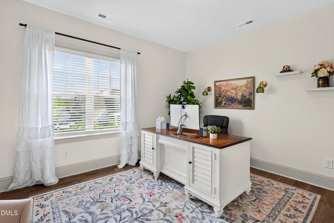
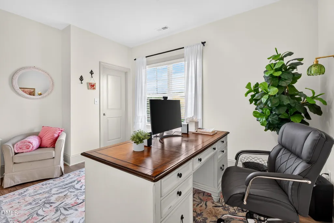
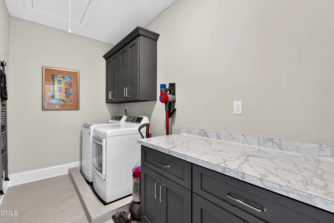
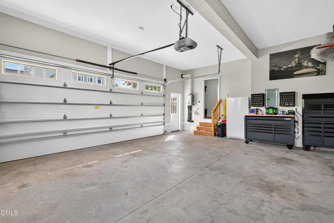
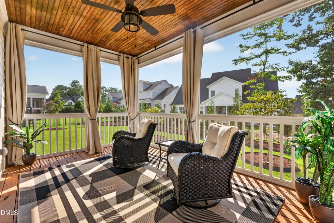
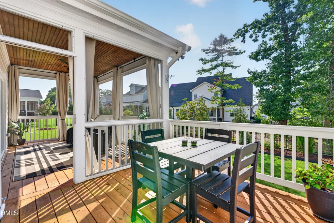
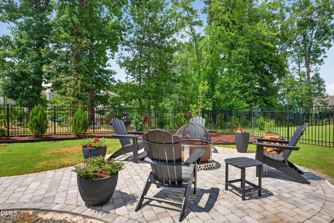
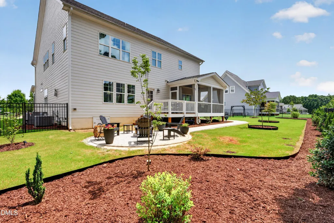
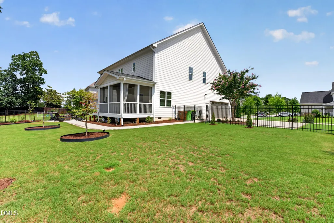
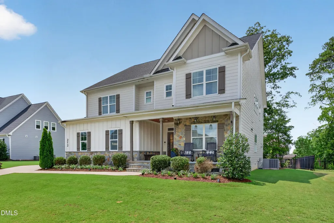
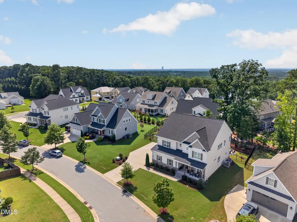
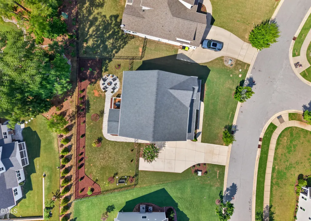
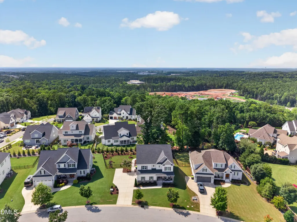
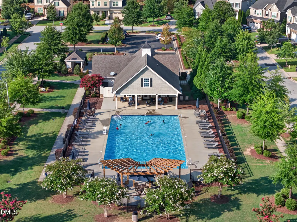
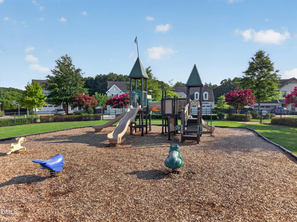
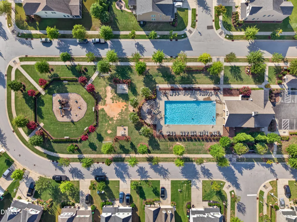
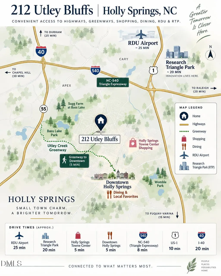
Space to gather, room to retreat, and exceptional flexibility in Bluffs at Morgan Park. Built in 2020, this move-in-ready, farmhouse-inspired Holly Springs home offers 5 bedrooms, 4 full baths and 3,656 square feet, including a main-level bedroom conveniently located beside a full bath, ideal for guests, extended stays or flexible work-from-home space. Site-finished hardwoods flow throughout the main level, where the gourmet kitchen features quartz countertops, tile backsplash, a spacious island with additional cabinetry and an open connection to the family room. A gas fireplace framed by custom built-ins and floating shelves creates a welcoming gathering space, while a formal dining room and separate breakfast nook provide even more room to entertain. Upstairs, the primary suite features two walk-in closets and a spa-inspired bath with freestanding soaking tub, walk-in tile shower and separate vanities. A second bedroom offers its own private en-suite bath, while two additional bedrooms and a loft add flexibility for guests, work, hobbies or everyday living. A large pull-down attic provides additional storage potential. The outdoor spaces are equally inviting. Start the morning on the screened porch surrounded by mature landscaping and birdsong, then enjoy the deck, paved patio, fire pit and fully fenced backyard with plenty of room to spread out. A paved walkway connects the backyard to the front of the home. Additional features include two-zone HVAC, tankless gas water heater, LED lighting, an encapsulated crawlspace with dehumidifier, large two-car garage and a driveway with parking for 4+ vehicles. Bluffs at Morgan Park offers sidewalks, wooded surroundings and neighborhood greenway access leading toward downtown Holly Springs. Optional membership provides access to the Morgan Park clubhouse, pool, gym and playground. Convenient to I-540, Research Triangle Park, RDU International Airport, Raleigh, shopping, dining and healthcare, this home offers the space and flexibility to settle in now while staying connected to destinations throughout the Triangle.
| Elementary School | Middle School | High School |
|---|---|---|
| Wake - Holly Grove Elementary Elementary School | Wake - Holly Grove Middle School Middle School | Wake - Holly Springs High High School |
| Price History | |
|---|---|
| 8/25/2026 | Listed $998,000 |
| 9/26/2026 | 5$949,900 |
General Features
| Sewer | Public Sewer |
|---|---|
| Heating | Forced Air,Natural Gas,Zoned |
| Cooling | Central Air,Zoned |
| Utilities | Natural Gas Connected |
| Roof | Shingle |
| Appliances | Dishwasher,Disposal,Instant Hot Water,Microwave,Refrigerator,Stainless Steel Appliance(s),Tankless Water Heater,Washer/Dryer |
| Zoning | SR |
| HOA Fee | 25 |
| Garage Spaces | 2 |
| Association Fee Includes | Maintenance Grounds |
| Patio/Porch Features | Deck,Front Porch,Patio,Rear Porch,Screened |
| Architectural Style | Farmhouse,Transitional |
| Construction Materials | Board & Batten Siding,Fiber Cement,Stone |
| Year Built | 2020 |
| Stories Count | 2 |
| Levels | Two |
| Property Subtype | Single Family Residence |
| Community Features | Playground,Sidewalks,Street Lights |
| Assoc Fee Paid Per | Monthly |
| County | Wake |
| New Construction | false |
| Property Type | Residential |
| HOA | true |
| Attached Garage | true |
| Subdivision Name | Bluffs at Morgan Park |
| Garage Y/N | true |
| Total Rooms | 15 |
| Full Baths | 4 |
| Status | Active |
| Directions | Take l-540 to exit NC-55 S. turn right onto Avent Ferry Rd. Turn right onto Paddock View. Turn right onto Morgan RidgeDrive then left onto Utley Bluffs. Home is straight ahead. |
| High School | Wake - Holly Springs High |
| City | Holly Springs |
| Senior Community Y/N | false |
| Open Parking Spaces | 4 |
| Lot Size Units | Acres |
| Lot Size Square Feet | 11761 |
| Elementary School | Wake - Holly Grove Elementary |
| Tax Annual Amount | 7178.03 |
| Middle/Junior High School | Wake - Holly Grove Middle School |
| Structure Type | Site Built |
| Standard Status | Active |
Interior Features
| Interior Amenities | Built-in Features,Ceiling Fan(s),Entrance Foyer,Kitchen Island,Open Floorplan,Pantry,Quartz Counters,Recessed Lighting,Soaking Tub,Walk-In Closet(s) |
|---|---|
| Flooring | Carpet,Hardwood,Tile |
| Total Fireplaces | 1 |
| Fireplace Features | Family Room,Gas |
| Air Conditioning Y/N | true |
| Heating Y/N | true |
| Fireplace Y/N | true |
| Above Grade Finished Area | 3656 |
| Laundry Features | Laundry Room,Upper Level |
| Total Bedrooms | 5 |
| Total Baths | 4 |
Exterior Features
| Exterior Amenities | Fenced Yard,Fire Pit,Rain Gutters |
|---|---|
| Fencing | Back Yard |
| Parking Features | Garage Faces Side |
| Lot Features | Back Yard,Front Yard,Landscaped |
| Water Source | Public |
| Lot Size Area | 0.27 |
| Foundation Details | Crawlspace |
| Building Area Total | 3656 |
| Lot Size Acres | 0.27 |
Amenities
- Foreclosure
- Views
- Short Sale
- New Construction
- Adult 55+
- Lease To Own
- No HOA Fees
- Furnished
- Primary On Main
- Air Conditioning
- Seller Finance
- Green
- Fixer Upper
- Horse
- Golf
- Fireplace
- Deck
- Garage
- Basement
- Pool
Property vs Single Family Average in 27540
Price
Year Built


 All information deemed reliable but not guaranteed. All properties are subject to prior sale, change or withdrawal. Neither listing broker(s) or information provider(s) shall be responsible for any typographical errors, misinformation, misprints and shall be held totally harmless. Listing(s) information is provided for consumer's personal, non-commercial use and may not be used for any purpose other than to identify prospective properties consumers may be interested in purchasing. The data relating
 Canopy MLS® Copyright ©2026 All rights reserved.
 Copyright 2026 NCRMLS. All rights reserved. North Carolina Regional Multiple Listing Service, (NCRMLS), provides content displayed here on an as is basis and makes no representations or warranties regarding the provided content, including, but not limited to those of non-infringement, timeliness, accuracy, or completeness. Individuals and companies using information presented are responsible for verification and validation of information they utilize and present to their customers and clients. NCRMLS
 The data relating to real estate on this web site comes in part from the Internet Data Exchange program of Hive MLS LLC, and is updated as of September 26, 2026 3:13 PM UTC All information is deemed reliable but not guaranteed and should be independently verified. All properties are subject to prior sale, change, or withdrawal. Neither listing broker(s) nor Choice Residential Real Estate shall be responsible for any typographical errors, misinformation, or misprints, and shall be held totally harmless
