

Views
Address
57 Natchez Trace, Fuquay Varina, NC
Price
$ 298,000
Property Attributes
- ID#10187263
- TypeSingle Family
- Listing Status Active
- CountyHarnett
- CityFuquay Varina
- NeighborhoodCaptains Landing
- Zip27526
- StyleRanch, Traditional, Transitional
- Year Built1975
- Price$ 298,000
- Bedrooms3
- Full Bathrooms1
- Half Bathrooms0
- Sqr Footage1027
- Lot Size1 Acres
Data Source:
Triangle MLS (TMLS)
Property Description
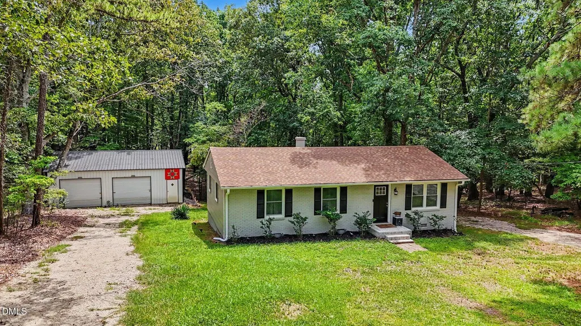
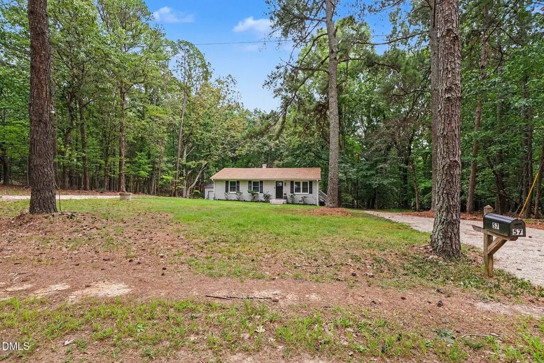
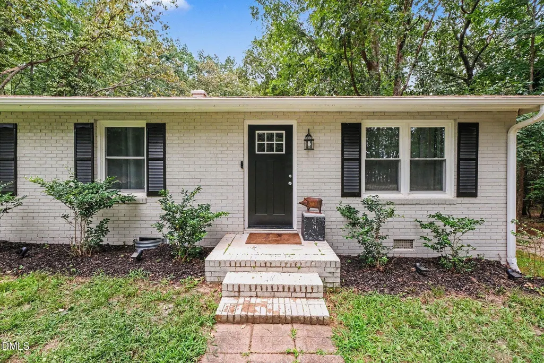
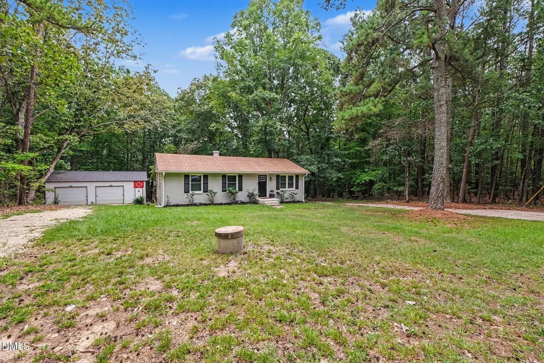
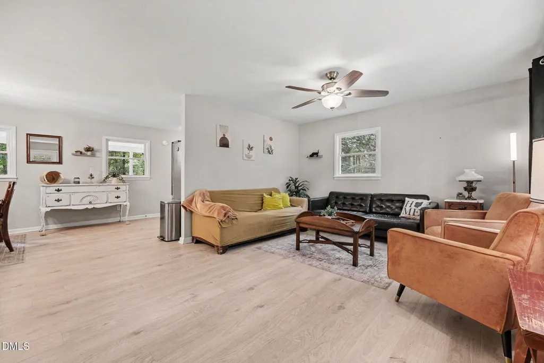
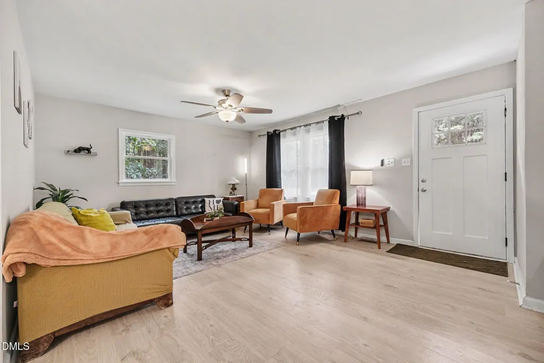
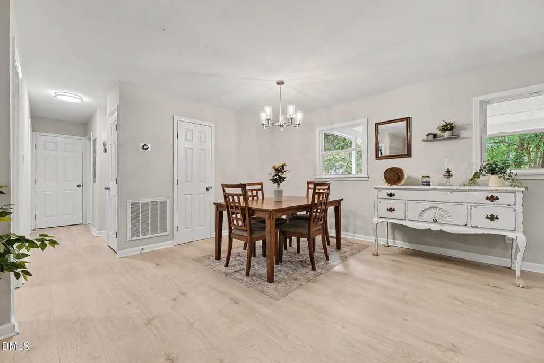
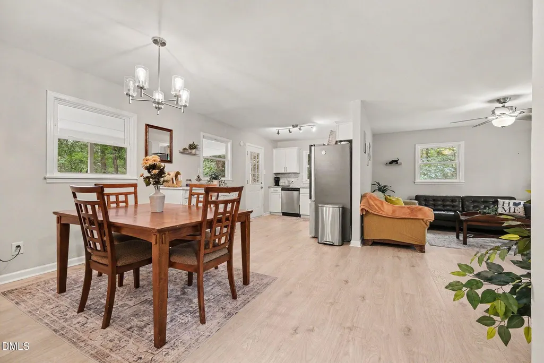
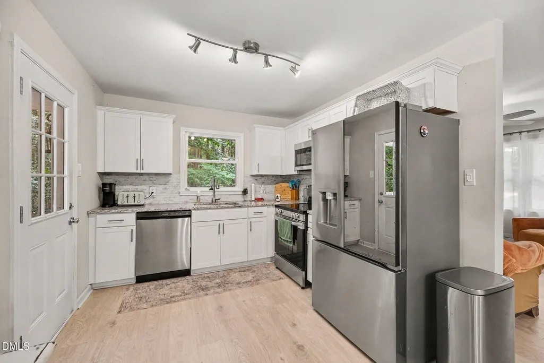
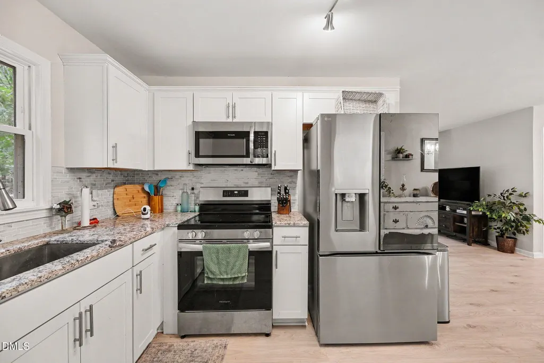
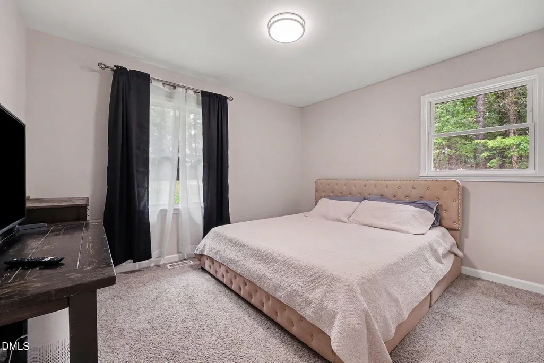
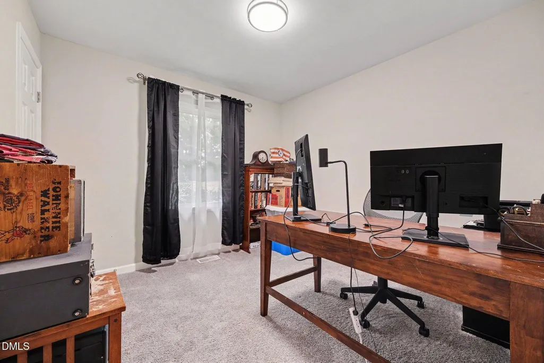
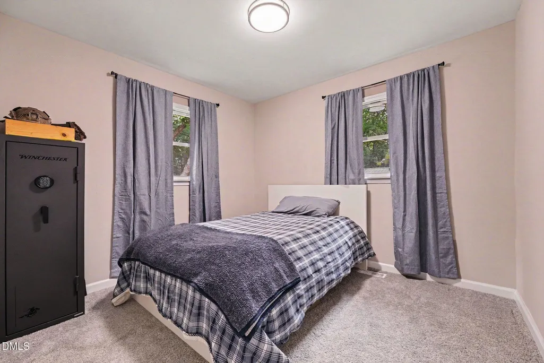
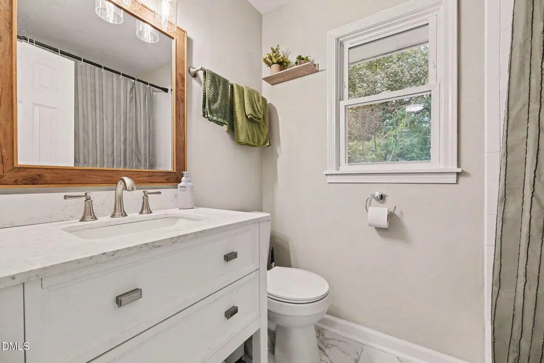
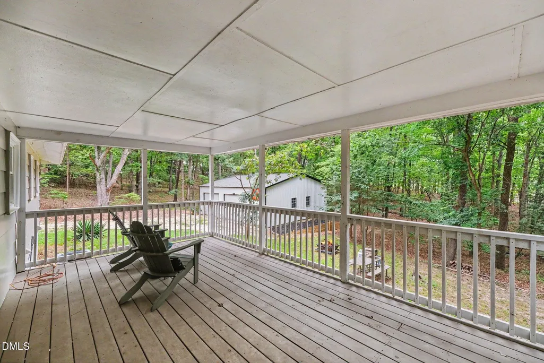
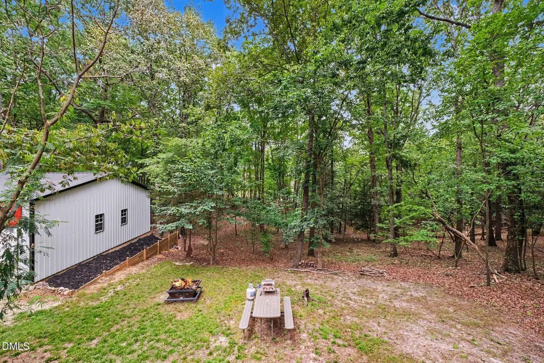
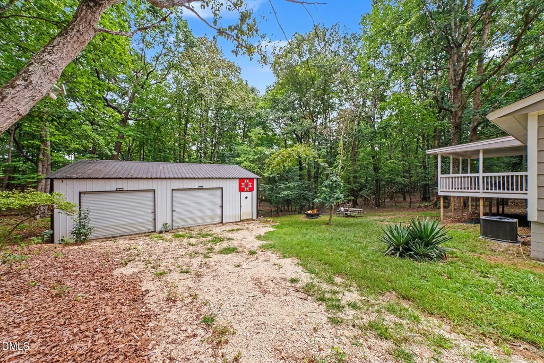
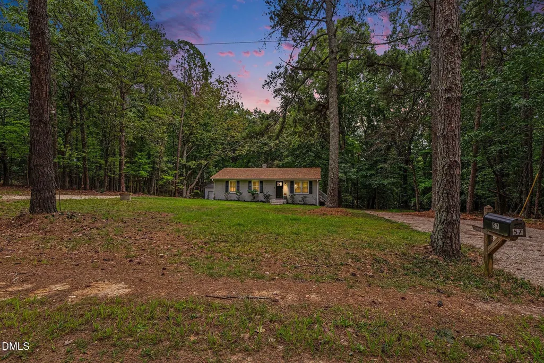
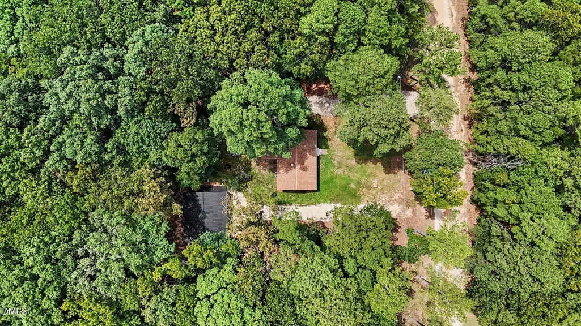
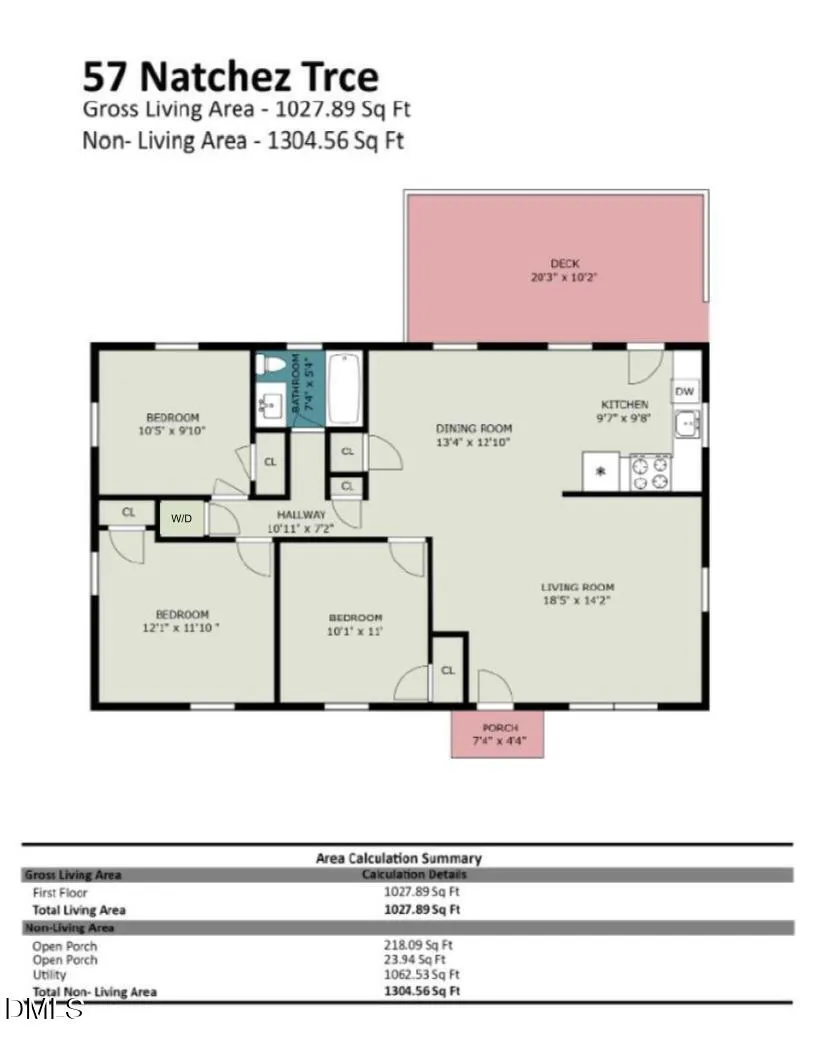
Looking for land, space, and a little something extra? This 1-acre property delivers with a comfortable 3 bedroom ranch home, several newly installed updates, massive detached garage, and a Cape Fear River community setting. Inviting living spaces flow seamlessly together, accented by stylish hardwood-style LVP flooring. The spacious family room offers natural light and a ceiling fan, opening to the timeless white kitchen with stainless steel appliances. A dining room positioned between the two spaces creates an ideal layout for everyday living and entertaining, with flexibility for a variety of table sizes. Opposite the main living spaces, three spacious bedrooms, a convenient laundry closet with room for a stacked washer and dryer, and a shared hall bath create a practical and comfortable bedroom wing. Extend your living space onto the covered deck, offering plenty of room for seating or dining while enjoying the seasonal colors of the mature trees. The yard provides ample space for gardening, fire features, pets, or play, while two driveways offer plenty of parking. For added peace of mind, several updates were made in 2024 including a new roof, new water heater, new HVAC unit, and the septic was pumped. Captains Landing is situated along the Cape Fear river, just 1 mile from Raven Rock State Park border and within a 30-minute drive of the vibrant communities of Fuquay-Varina, Lillington, and Angier. Enjoy exploring your own neighborhood or venturing a little farther with less than an hour's drive to RDU, RTP, Fort Bragg, Downtown Raleigh, and Durham. This home offers a rare combination of peaceful seclusion and everyday convenience.
| Elementary School | Middle School | High School |
|---|---|---|
| Harnett - Northwest Harnett Elementary Elementary School | Harnett - Harnett Central Middle Middle School | Harnett - Harnett Central High High School |
| Price History | |
|---|---|
| 8/20/2026 | Listed $298,000 |
General Features
| Sewer | Septic Tank |
|---|---|
| Heating | Central,Forced Air,None |
| Cooling | Ceiling Fan(s),Central Air,Heat Pump |
| Utilities | Electricity Connected,Septic Connected,Water Connected |
| Roof | Shingle |
| Appliances | Dishwasher,Electric Range,Ice Maker,Microwave,Refrigerator,Stainless Steel Appliance(s) |
| Zoning | RA-30 |
| HOA Fee | 40 |
| Garage Spaces | 2 |
| Association Fee Includes | Road Maintenance |
| Patio/Porch Features | Covered,Deck,Front Porch,Porch |
| Architectural Style | Ranch,Traditional,Transitional |
| Construction Materials | Brick,HardiPlank Type |
| Year Built | 1975 |
| View | Forest,Trees/Woods |
| Stories Count | 1 |
| Levels | One |
| Property Subtype | Single Family Residence |
| Community Features | Fishing |
| Assoc Fee Paid Per | Annually |
| County | Harnett |
| New Construction | false |
| Property Type | Residential |
| HOA | true |
| Attached Garage | false |
| Subdivision Name | Captains Landing |
| Facing Direction | West |
| Garage Y/N | true |
| Other Structures | Garage(s),Outbuilding |
| Total Rooms | 11 |
| Full Baths | 1 |
| Status | Active |
| Directions | Head south on US-401 S, Turn right onto Rawls Church Rd, Turn left onto Christian Light Rd, Turn right onto Oakridge River Rd, Continue onto River Rd, Turn right onto Jasmine Rd, Turn left onto Natchez Trace, Home is on the left. Welcome! |
| High School | Harnett - Harnett Central High |
| City | Fuquay Varina |
| Senior Community Y/N | false |
| Open Parking Spaces | 7 |
| Lot Size Units | Acres |
| Lot Size Square Feet | 43560 |
| Carport Y/N | false |
| Elementary School | Harnett - Northwest Harnett Elementary |
| Middle/Junior High School | Harnett - Harnett Central Middle |
| Virtual Tour | https://listings.nextdoorphotos.com/listing-preview/260961131 |
| Structure Type | House |
| Standard Status | Active |
Interior Features
| Interior Amenities | Bathtub/Shower Combination,Ceiling Fan(s),Eat-in Kitchen |
|---|---|
| Flooring | Carpet,Luxury Vinyl |
| Common Walls | No Common Walls |
| Air Conditioning Y/N | true |
| Heating Y/N | false |
| Fireplace Y/N | false |
| Above Grade Finished Area | 1027 |
| Total Bedrooms | 3 |
| Total Baths | 1 |
Exterior Features
| Exterior Amenities | Rain Gutters |
|---|---|
| Fencing | None |
| Parking Features | Detached,Driveway,Garage,Garage Faces Front,Gravel,Off Street |
| Lot Features | Back Yard,Front Yard,Gentle Sloping,Hardwood Trees,Interior Lot,Many Trees,Rectangular Lot,Secluded,None |
| Water Source | Private,Well |
| Lot Size Area | 1 |
| Foundation Details | Block,Crawlspace |
| Spa | false |
| Building Area Total | 1027 |
| Lot Dimensions | 100 x 455 x 101 x 468 |
| Lot Size Acres | 1 |
| Road Surface Type | Dirt |
| Waterfront Y/N | false |
| Road Frontage Type | Private Road |
| Horse Y/N | false |
Amenities
- Foreclosure
- Views
- Short Sale
- New Construction
- Adult 55+
- Lease To Own
- No HOA Fees
- Furnished
- Primary On Main
- Air Conditioning
- Seller Finance
- Green
- Fixer Upper
- Horse
- Golf
- Fireplace
- Deck
- Garage
- Basement
- Pool
Property vs Single Family Average in 27526
Price
Year Built


 All information deemed reliable but not guaranteed. All properties are subject to prior sale, change or withdrawal. Neither listing broker(s) or information provider(s) shall be responsible for any typographical errors, misinformation, misprints and shall be held totally harmless. Listing(s) information is provided for consumer's personal, non-commercial use and may not be used for any purpose other than to identify prospective properties consumers may be interested in purchasing. The data relating
 Canopy MLS® Copyright ©2026 All rights reserved.
 Copyright 2026 NCRMLS. All rights reserved. North Carolina Regional Multiple Listing Service, (NCRMLS), provides content displayed here on an as is basis and makes no representations or warranties regarding the provided content, including, but not limited to those of non-infringement, timeliness, accuracy, or completeness. Individuals and companies using information presented are responsible for verification and validation of information they utilize and present to their customers and clients. NCRMLS
 The data relating to real estate on this web site comes in part from the Internet Data Exchange program of Hive MLS LLC, and is updated as of September 21, 2026 2:53 PM UTC All information is deemed reliable but not guaranteed and should be independently verified. All properties are subject to prior sale, change, or withdrawal. Neither listing broker(s) nor Choice Residential Real Estate shall be responsible for any typographical errors, misinformation, or misprints, and shall be held totally harmless
