

Eco Friendly
Address
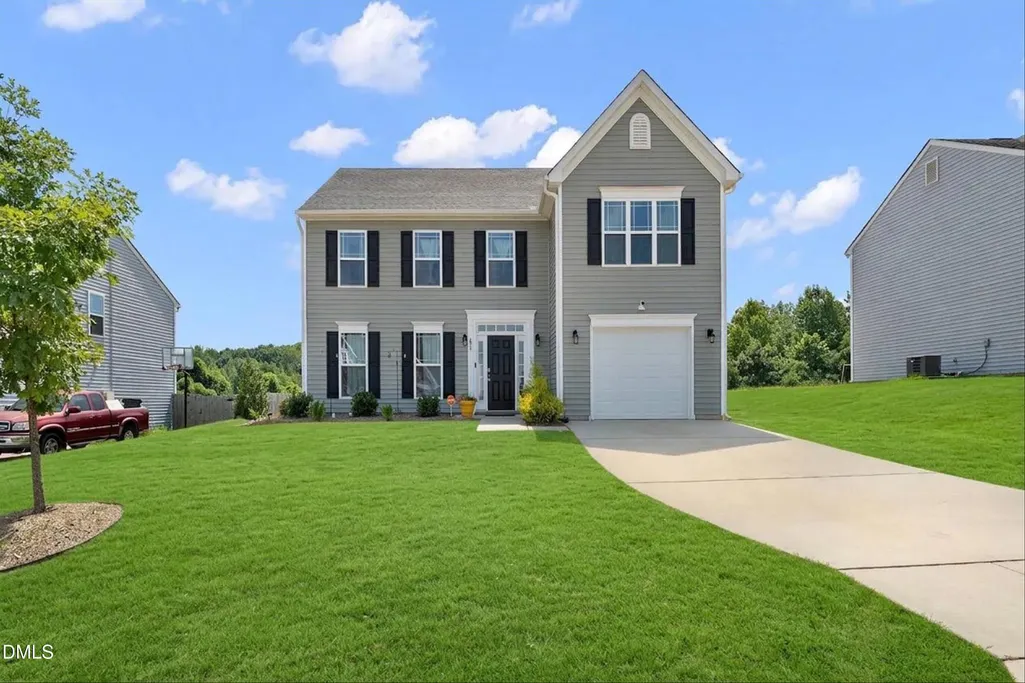
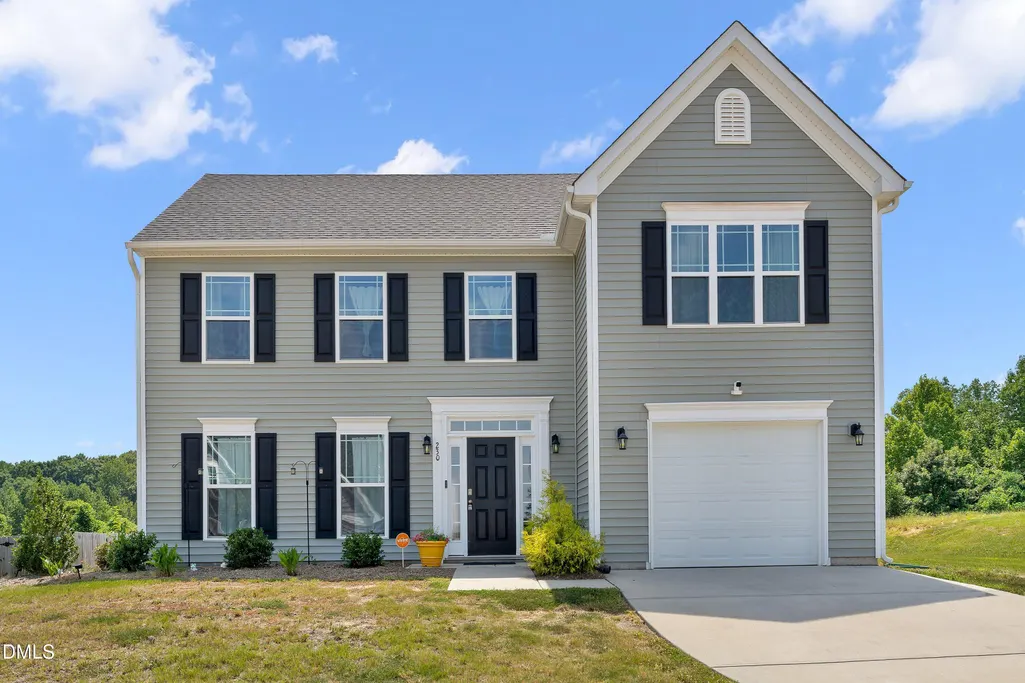
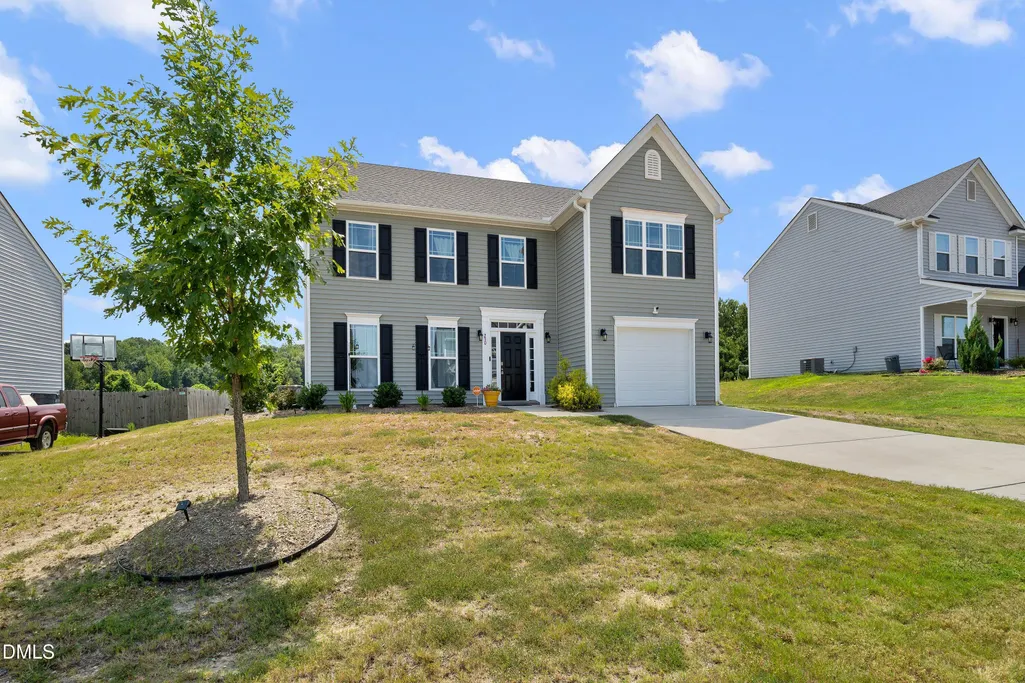
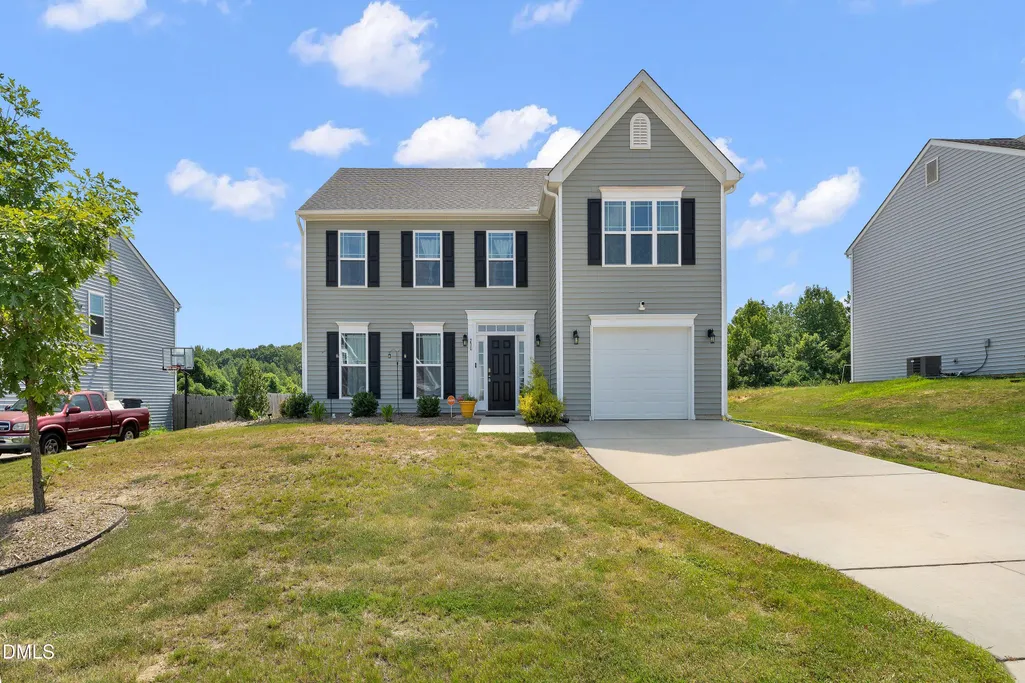
230 Rosewood Lane, Youngsville, NC
Price
$ 316,500
Property Attributes
- ID#10191382
- TypeSingle Family
- Listing Status Pending
- CountyFranklin
- CityYoungsville
- NeighborhoodOak Park
- Zip27596
- StyleTransitional
- Year Built2021
- Price$ 316,500
- Bedrooms4
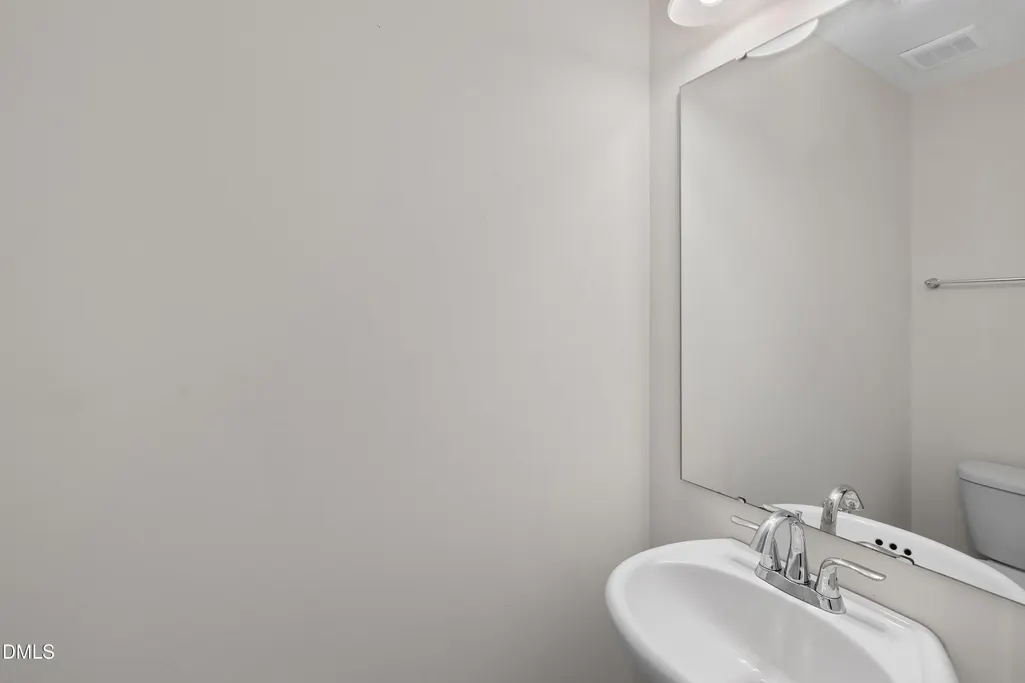
- Full Bathrooms2
- Half Bathrooms1
- Sqr Footage2052
- Lot Size0.23 Acres
Data Source:
Triangle MLS (TMLS)
Property Description
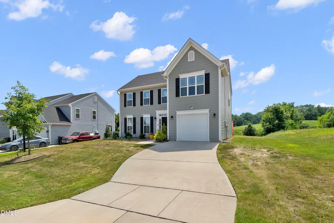
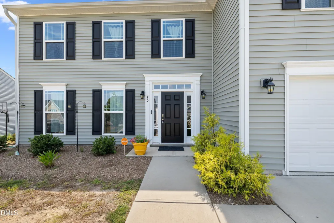
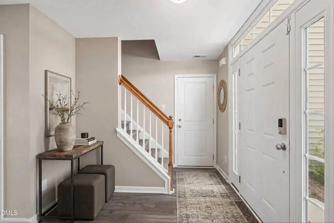
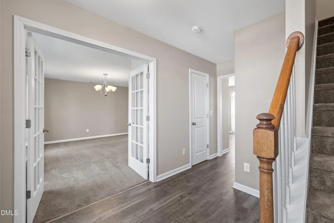
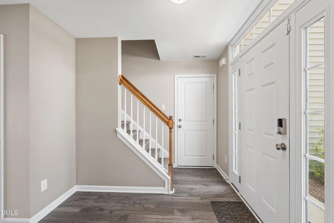
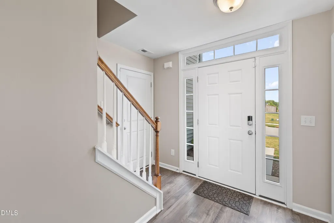
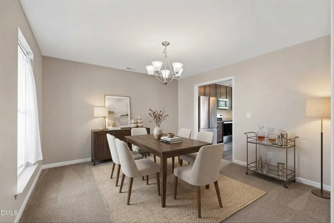
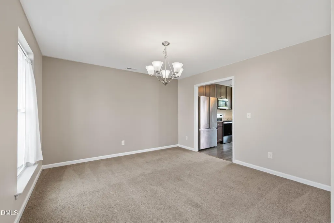
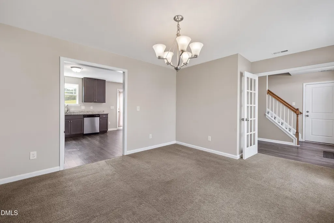
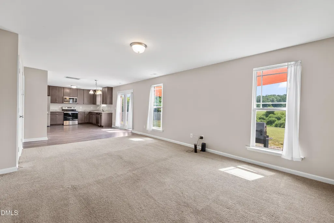
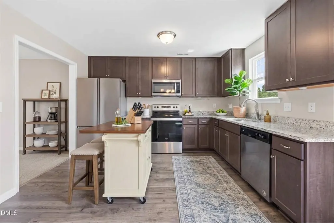
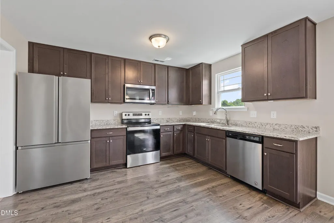
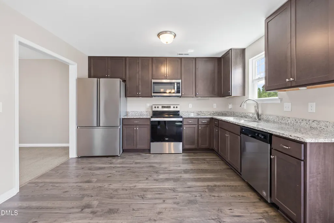
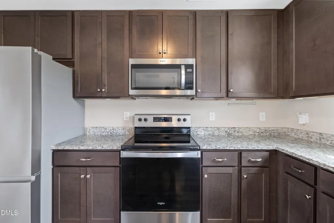
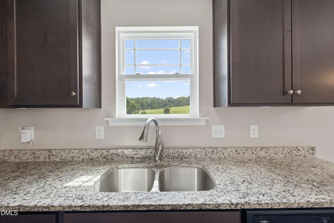
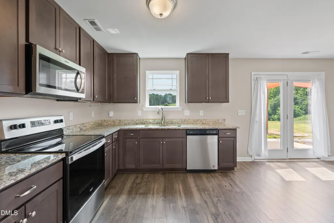
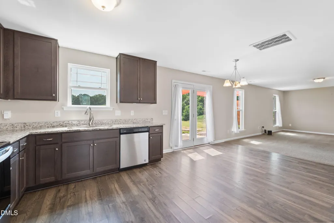
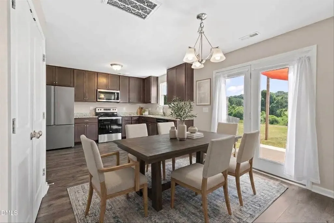
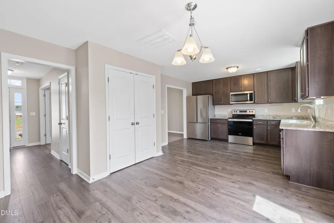
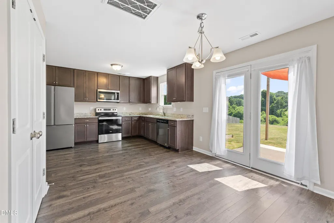
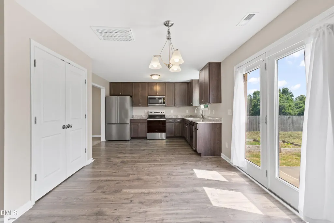
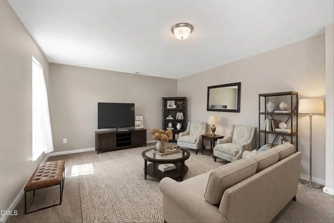
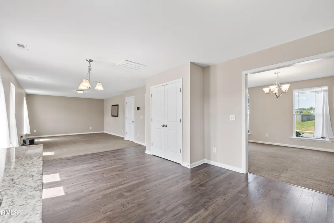
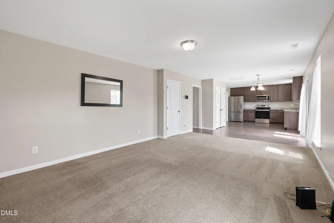
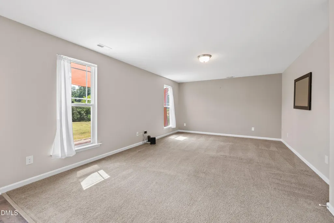
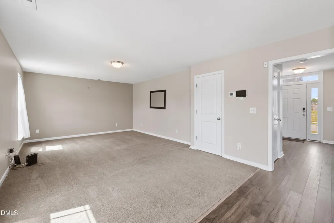
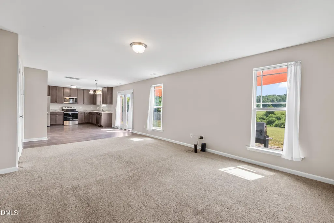
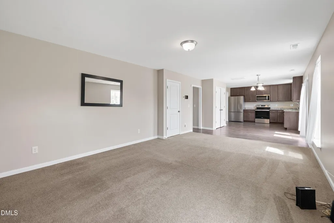
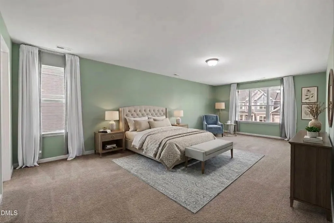
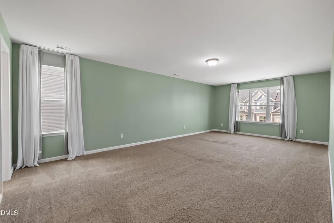
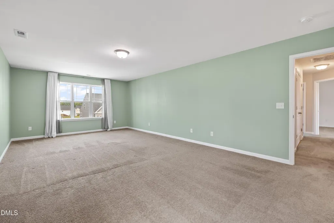
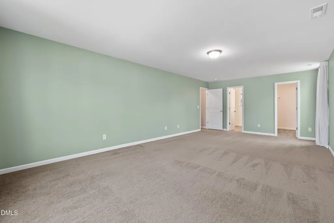
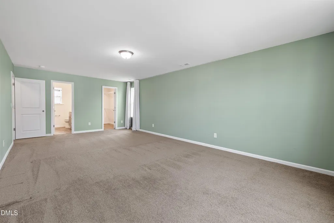
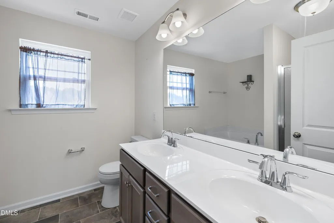
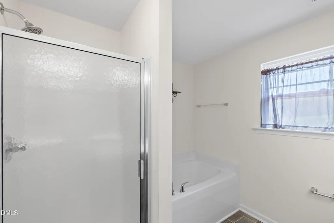
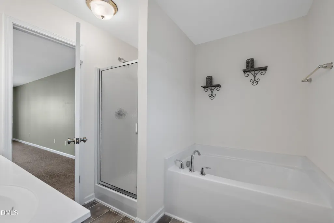
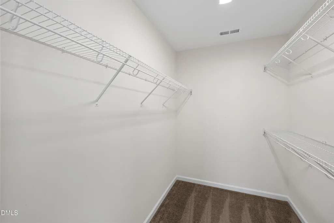
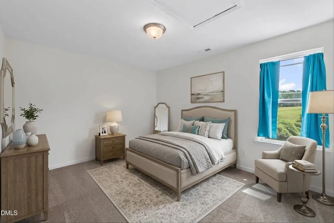
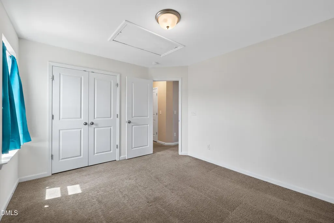
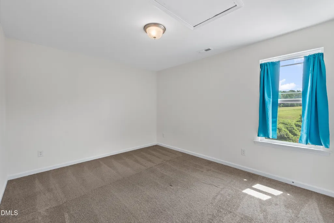
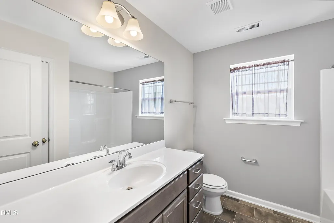
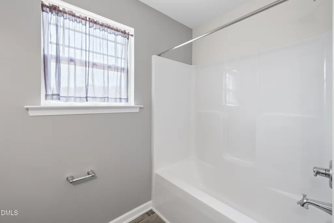
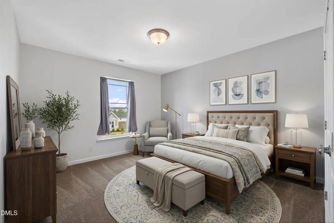
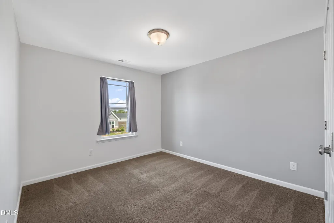
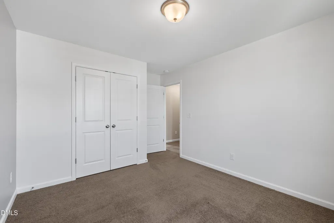
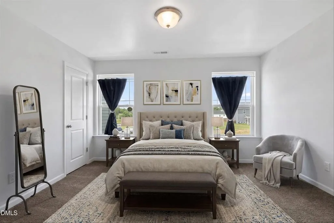
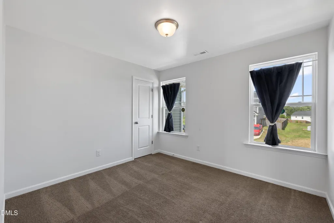
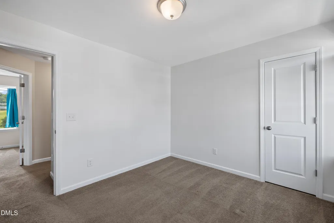
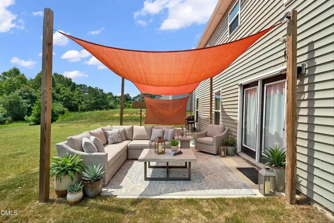
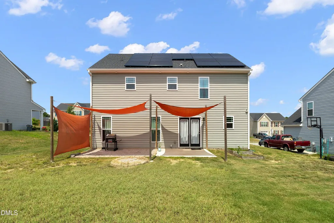
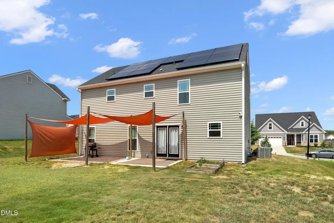
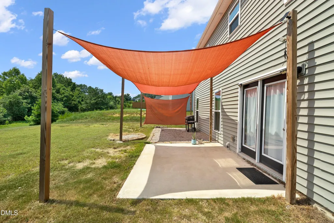
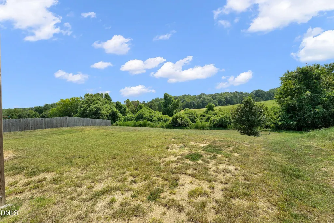
COUNTRY LIVING WITH MODERN CONVENIENCES! Welcome home to this beautifully maintained 4-bedroom, 2.5-bathroom home, built in 2021 and offering the perfect blend of modern comfort and peaceful country living. Situated on a large lot with no rear neighbors, this property provides privacy and plenty of outdoor space to enjoy. Step inside to an open and airy foyer that welcomes you into the home and sets the tone for the spacious, inviting layout. The open-concept floor plan creates a seamless flow between the kitchen and living room, making everyday living and entertaining a breeze. The kitchen features stainless steel appliances and plenty of workspace, opening directly to the main living area. The oversized primary suite offers a relaxing retreat with a generous bedroom and private en-suite bathroom. Three additional bedrooms provide plenty of space for family, guests, a home office, or flex space. Energy efficiency is another standout feature, with solar panels conveying with the home. The solar system can help reduce reliance on traditional electricity and potentially lower monthly electrical expenses, offering the next homeowner an added opportunity for long-term savings. A 1-car garage provides convenient parking and additional storage. Built in 2021, this home offers the benefits of newer construction, a modern floor plan, and low-maintenance living while still providing the peace, privacy, and spaciousness of a larger homesite. If you're looking for a home that combines space, privacy, modern conveniences, energy efficiency, and the tranquility of country living, this one is a must-see!
| Elementary School | Middle School | High School |
|---|---|---|
| Franklin - Franklinton Elementary Elementary School | Franklin - Cedar Creek Middle Middle School | Franklin - Franklinton High High School |
| Price History | |
|---|---|
| 9/8/2026 | Listed $316,500 |
General Features
| Sewer | Public Sewer |
|---|---|
| Heating | Central |
| Cooling | Central Air |
| Utilities | Cable Available |
| Roof | Shingle |
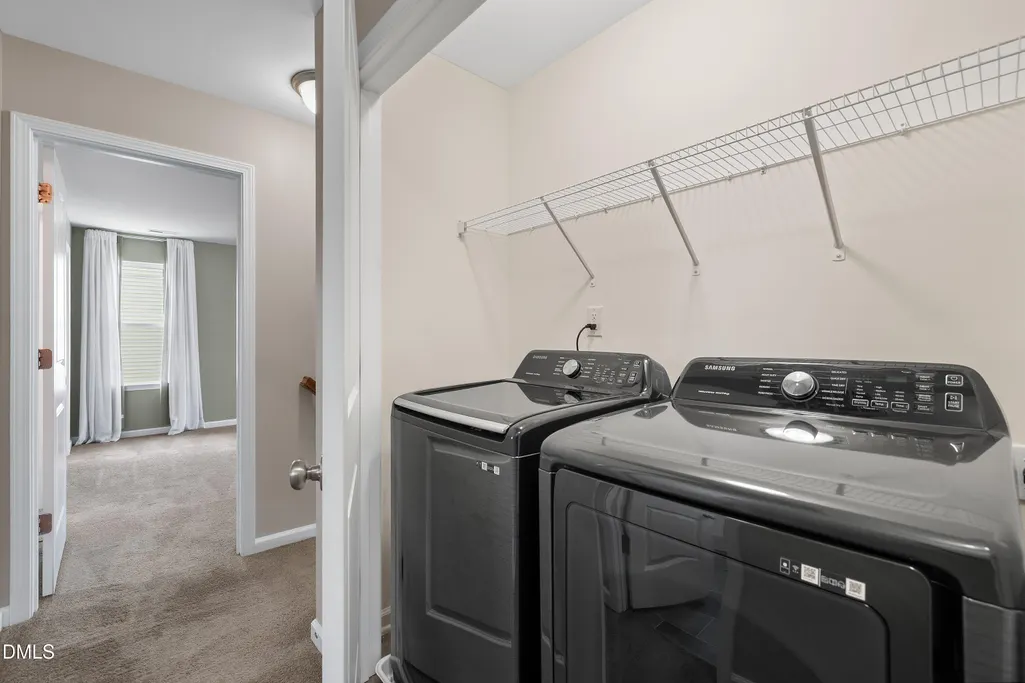
| Appliances | Dishwasher,Range,Refrigerator,Washer/Dryer,Water Heater |
| Zoning | FCO R-8 |
| HOA Fee | 30 |
| Garage Spaces | 1 |
| Association Fee Includes | None |
| Patio/Porch Features | Patio |
| Architectural Style | Transitional |
| Construction Materials | Frame,Vinyl Siding |
| Year Built | 2021 |
| View | Neighborhood |
| Stories Count | 2 |
| Levels | Two |
| Property Subtype | Single Family Residence |
| Community Features | Sidewalks,Suburban |
| Assoc Fee Paid Per | Semi-Annually |
| County | Franklin |
| New Construction | false |
| Property Type | Residential |
| Association Amenities | None |
| HOA | true |
| Attached Garage | true |
| Subdivision Name | Oak Park |
| Garage Y/N | true |
| Green Energy Generation | Solar |
| Total Rooms | 1 |
| Full Baths | 2 |
| Status | Pending |
| Directions | From the intersection of US-Alt 1 & Bert Winston Rd, proceed east on Bert Winston rd. Continue straight onto Oak Park Blvd. Straight through the roundabout. Right turn onto Cutshaw rd, Right turn onto Rosewood Ln |
| High School | Franklin - Franklinton High |
| City | Youngsville |
| Senior Community Y/N | false |
| Lot Size Units | Acres |
| Lot Size Square Feet | 10019 |
| Elementary School | Franklin - Franklinton Elementary |
| Tax Annual Amount | 1961.02 |
| Middle/Junior High School | Franklin - Cedar Creek Middle |
| Structure Type | House |
| Standard Status | Pending |
Interior Features
| Interior Amenities | Ceiling Fan(s),Chandelier,Double Vanity,Entrance Foyer,Smooth Ceilings,Walk-In Closet(s) |
|---|---|
| Flooring | Carpet,Luxury Vinyl |
| Common Walls | No Common Walls |
| Air Conditioning Y/N | true |
| Heating Y/N | true |
| Above Grade Finished Area | 2052 |
| Half Baths | 1 |
| Laundry Features | Inside,Laundry Closet,Upper Level |
| Total Bedrooms | 4 |
| Above Grade Finished Area Source | Other |
| Total Baths | 3 |
Exterior Features
| Exterior Amenities | Private Yard |
|---|---|
| Parking Features | Driveway,Garage |
| Water Source | Public |
| Lot Size Area | 0.23 |
| Foundation Details | Slab |
| Building Area Total | 2052 |
| Lot Size Acres | 0.23 |
| Road Surface Type | Paved |
Amenities
- Foreclosure
- Views
- Short Sale
- New Construction
- Adult 55+
- Lease To Own
- No HOA Fees
- Furnished
- Primary On Main
- Air Conditioning
- Seller Finance
- Green
- Fixer Upper
- Horse
- Golf
- Fireplace
- Deck
- Garage
- Basement
- Pool
Property vs Single Family Average in 27596
Price
Year Built



 All information deemed reliable but not guaranteed. All properties are subject to prior sale, change or withdrawal. Neither listing broker(s) or information provider(s) shall be responsible for any typographical errors, misinformation, misprints and shall be held totally harmless. Listing(s) information is provided for consumer's personal, non-commercial use and may not be used for any purpose other than to identify prospective properties consumers may be interested in purchasing. The data relating
 Copyright 2026 NCRMLS. All rights reserved. North Carolina Regional Multiple Listing Service, (NCRMLS), provides content displayed here on an as is basis and makes no representations or warranties regarding the provided content, including, but not limited to those of non-infringement, timeliness, accuracy, or completeness. Individuals and companies using information presented are responsible for verification and validation of information they utilize and present to their customers and clients. NCRMLS
 The data relating to real estate on this web site comes in part from the Internet Data Exchange program of Hive MLS LLC, and is updated as of September 21, 2026 2:53 PM UTC All information is deemed reliable but not guaranteed and should be independently verified. All properties are subject to prior sale, change, or withdrawal. Neither listing broker(s) nor Choice Residential Real Estate shall be responsible for any typographical errors, misinformation, or misprints, and shall be held totally harmless
