

Address
1473 Altamahaw Union Ridge Road, Burlington, NC
Price
$ 950,000
Property Attributes
- ID#10193360
- TypeSingle Family
- Listing Status Coming Soon
- CountyAlamance
- CityBurlington
- NeighborhoodNot in a Subdivision
- Zip27217
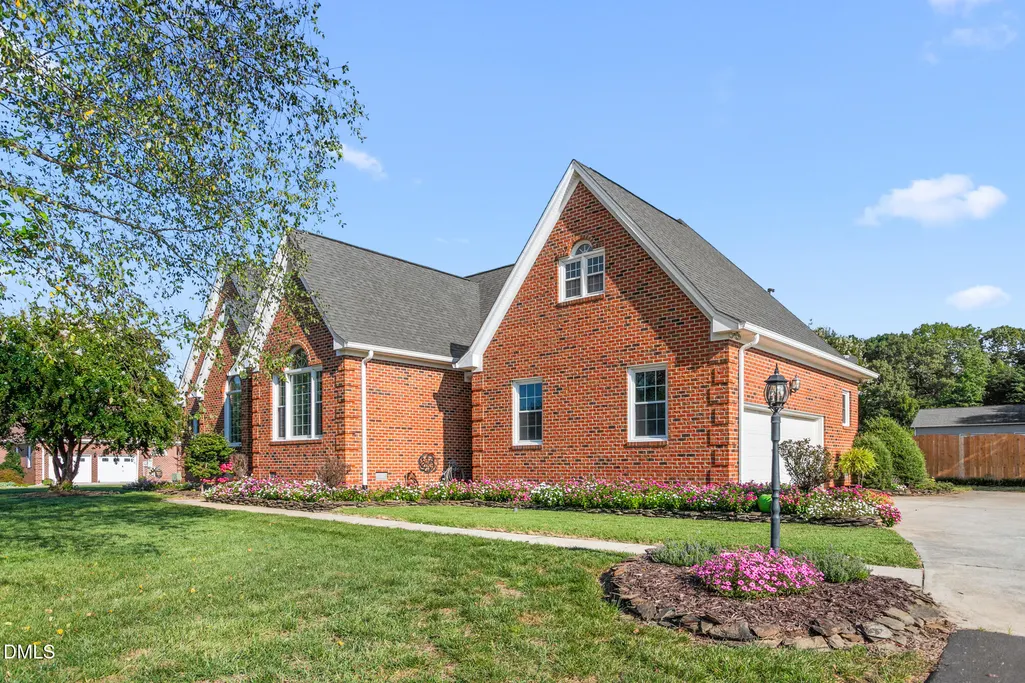
- StyleTransitional
- Year Built1993
- Price$ 950,000
- Bedrooms3
- Full Bathrooms2
- Half Bathrooms1
- Sqr Footage3322
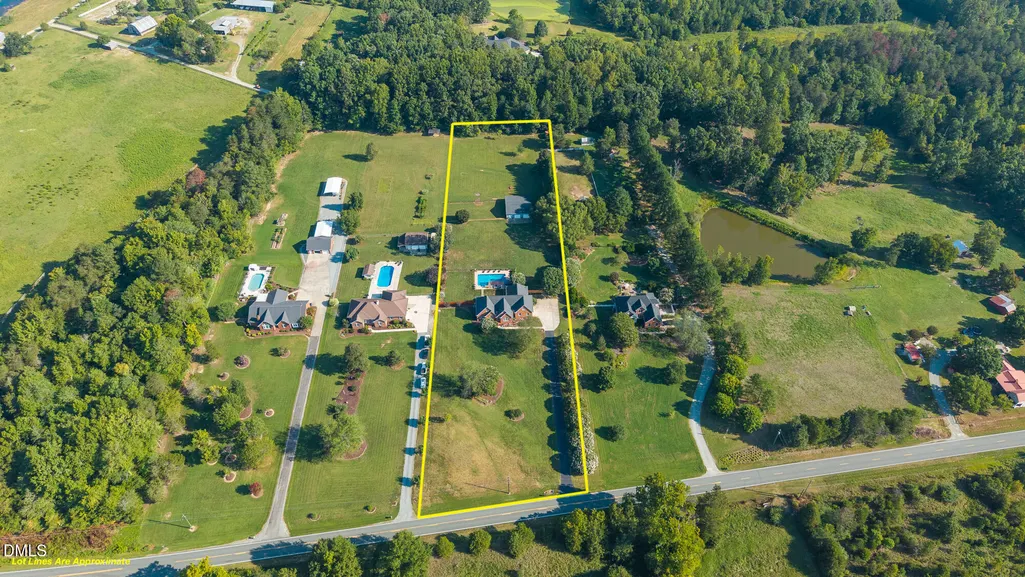
- Lot Size3.4 Acres
Data Source:
Triangle MLS (TMLS)
Property Description
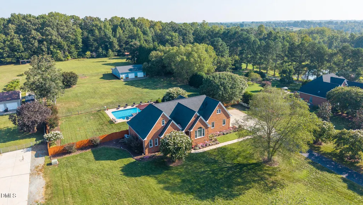
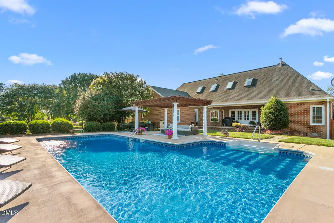
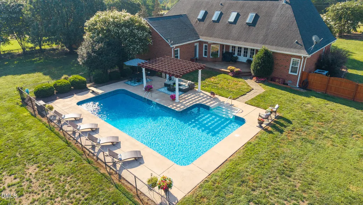
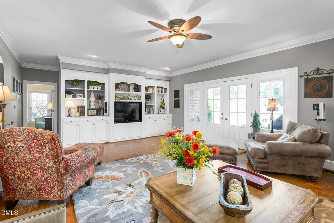
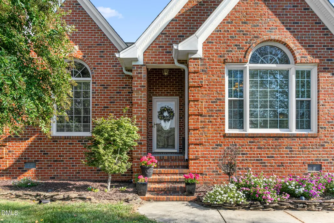
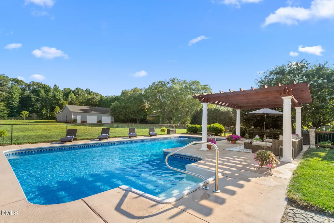
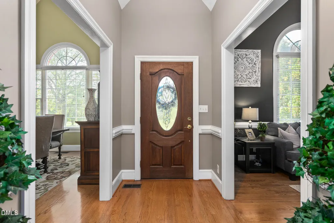
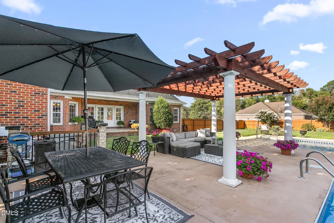
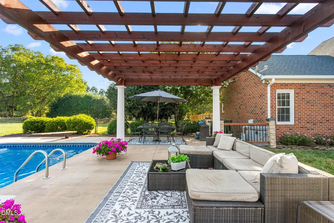
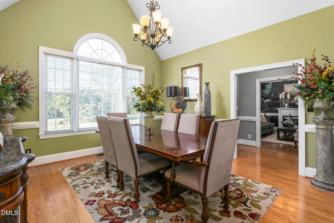
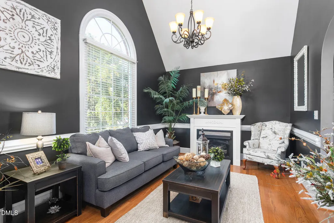
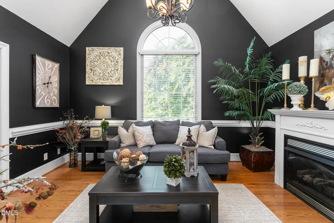
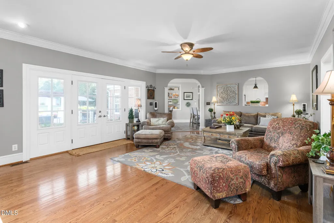
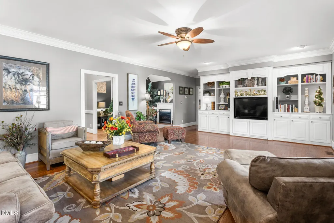
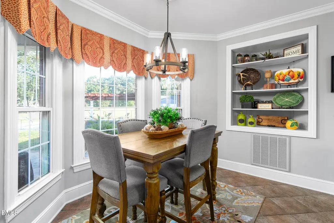
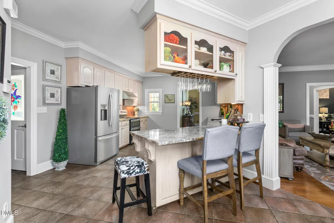
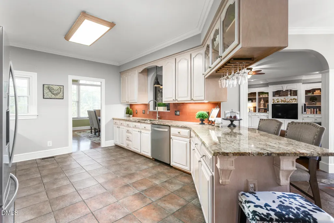
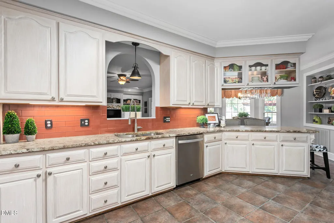
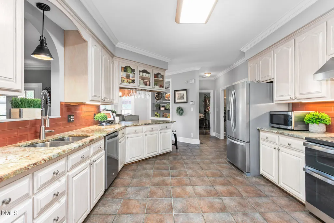
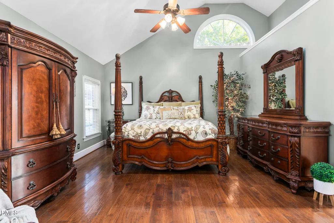
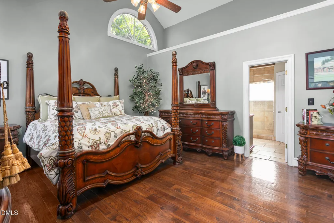
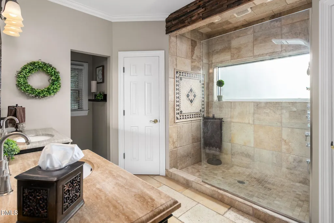
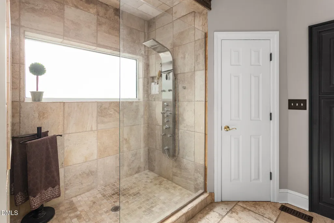
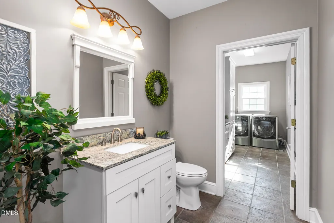
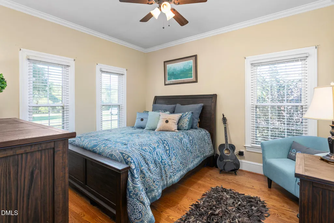
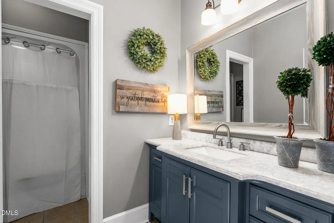
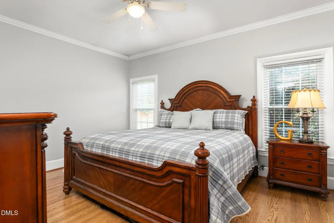
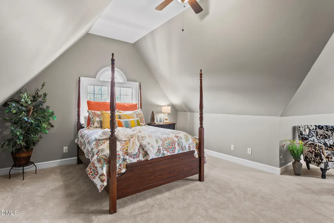
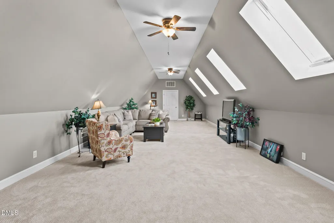
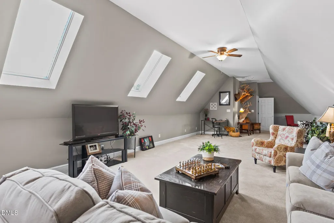
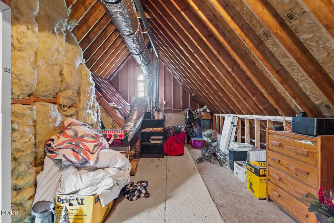
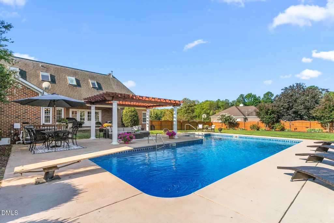
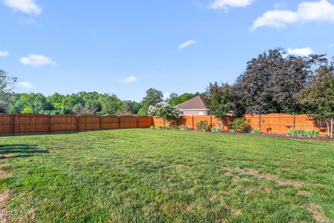
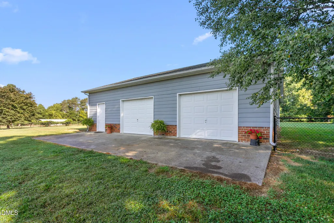
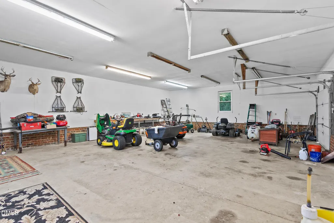
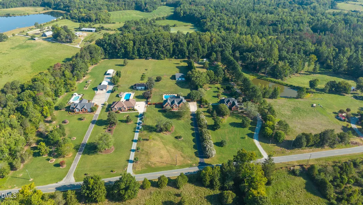
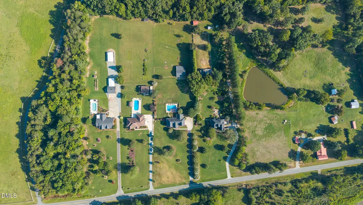
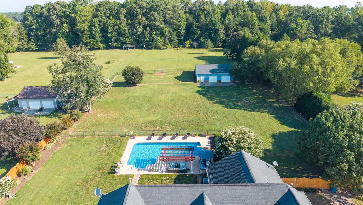
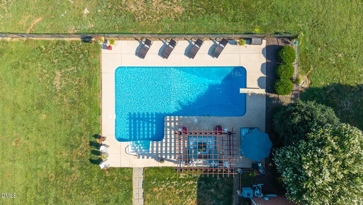
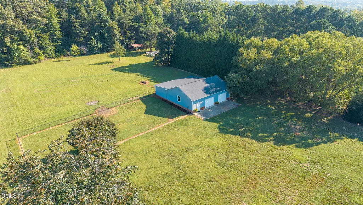
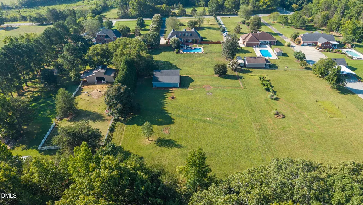
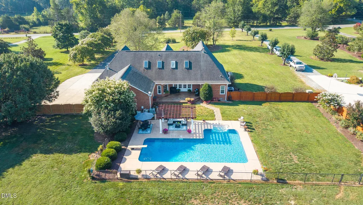
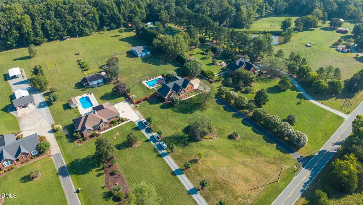
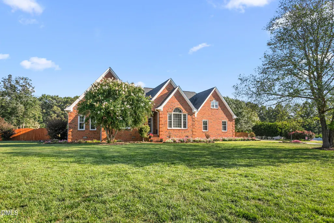
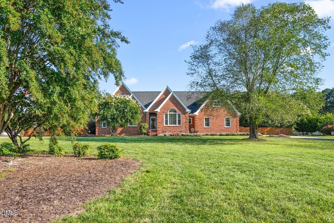
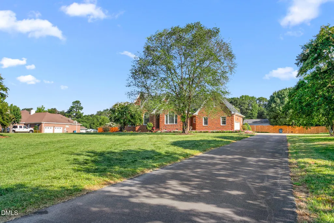
Set on 3+ acres in the Western Alamance school district, this well-maintained custom-built home offers the space, craftsmanship, and setting that can be difficult to replicate today. The split floor plan features 3 bedrooms, 2.5 baths, hardwood floors throughout much of the main living area, a formal living room, formal dining room, and detailed trim work that reflects the quality of the home's original construction. The primary suite features a partially vaulted ceiling, while the oversized upper-level bonus room offers exceptional flexibility for a media room, home office, recreation space, guest area, or a combination of uses. Walk-in attic access provides additional convenient storage. Outside, the property continues to impress with an in-ground pool, expansive yard, and a large detached workshop offering two-car garage functionality with additional width and workspace. Beyond the workshop is an open field, creating even more possibilities for recreation, gardening, hobbies, or simply enjoying the acreage. Additional highlights include an encapsulated, conditioned crawl space, plus a roof and HVAC system both replaced within the past five years. Surrounded by other custom-built homes, this property offers a rare combination of acreage, craftsmanship, outdoor amenities, storage, and versatility.
| Elementary School | Middle School | High School |
|---|---|---|
| Alamance Burlington - Altamahaw Ossipee Elementary Elementary School | Alamance Burlington - Western Alamance Middle Middle School | Alamance Burlington - Western Alamance High High School |
| Price History | |
|---|---|
| 9/17/2026 | Listed $950,000 |
General Features
| Sewer | Septic Tank |
|---|---|
| Heating | Forced Air,Natural Gas |
| Cooling | Central Air,Electric |
| Utilities | Electricity Connected,Natural Gas Connected,Septic Connected,Water Available |
| Roof | Composition,Shingle |
| Appliances | Dishwasher,Double Oven,Dryer,Free-Standing Range,Gas Water Heater,Range Hood,Refrigerator,Washer |
| Zoning | SFR |
| Garage Spaces | 2 |
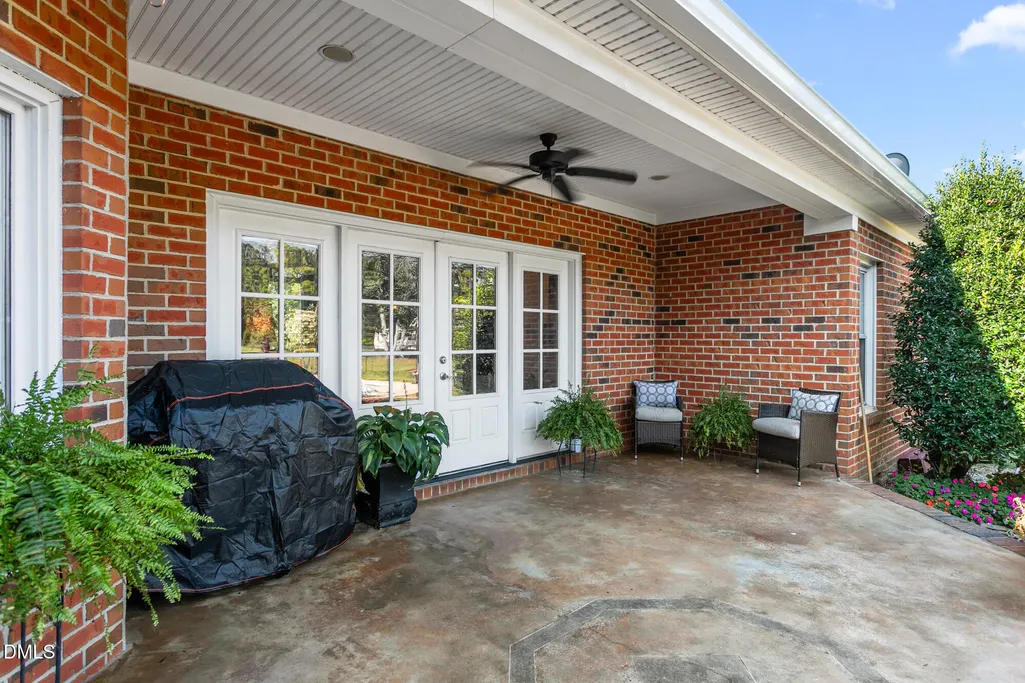
| Patio/Porch Features | Covered,Patio |
| Architectural Style | Transitional |
| Pool Features | Diving Board,Fenced,In Ground,Private |
| Construction Materials | Brick |
| Year Built | 1993 |
| Stories Count | 1 |
| Levels | One and One Half |
| Property Subtype | Single Family Residence |
| County | Alamance |
| New Construction | false |
| Property Type | Residential |
| HOA | false |
| Attached Garage | true |
| Subdivision Name | Not in a Subdivision |
| Garage Y/N | true |
| Other Structures | Second Garage |
| Total Rooms | 11 |
| Full Baths | 2 |
| Status | Coming Soon |
| Directions | Easiest exits to access from I40/85 are exit 140 (University Dr.) or exit 141 (Huffman Mill Rd). From NC HWY 87 heading north, turn right on Gerringer Mill Rd just past Western Alamance High School. Turn left on Burch Bridge Rd and right on Altamahaw Union Ridge Rd. Home is on the left. |
| High School | Alamance Burlington - Western Alamance High |
| City | Burlington |
| Senior Community Y/N | false |
| Lot Size Units | Acres |
| Lot Size Square Feet | 148103 |
| Elementary School | Alamance Burlington - Altamahaw Ossipee Elementary |
| Tax Annual Amount | 4225 |
| Middle/Junior High School | Alamance Burlington - Western Alamance Middle |
| Structure Type | House,Site Built |
| Standard Status | Coming Soon |
Interior Features
| Interior Amenities | Bar,Bookcases,Built-in Features,Chandelier,Crown Molding,Granite Counters,High Ceilings,Pantry,Primary Downstairs,Vaulted Ceiling(s),Walk-In Closet(s),Walk-In Shower |
|---|---|
| Flooring | Carpet,Tile,Wood |
| Total Fireplaces | 1 |
| Fireplace Features | Living Room |
| Air Conditioning Y/N | true |
| Heating Y/N | true |
| Fireplace Y/N | true |
| Above Grade Finished Area | 3322 |
| Half Baths | 1 |
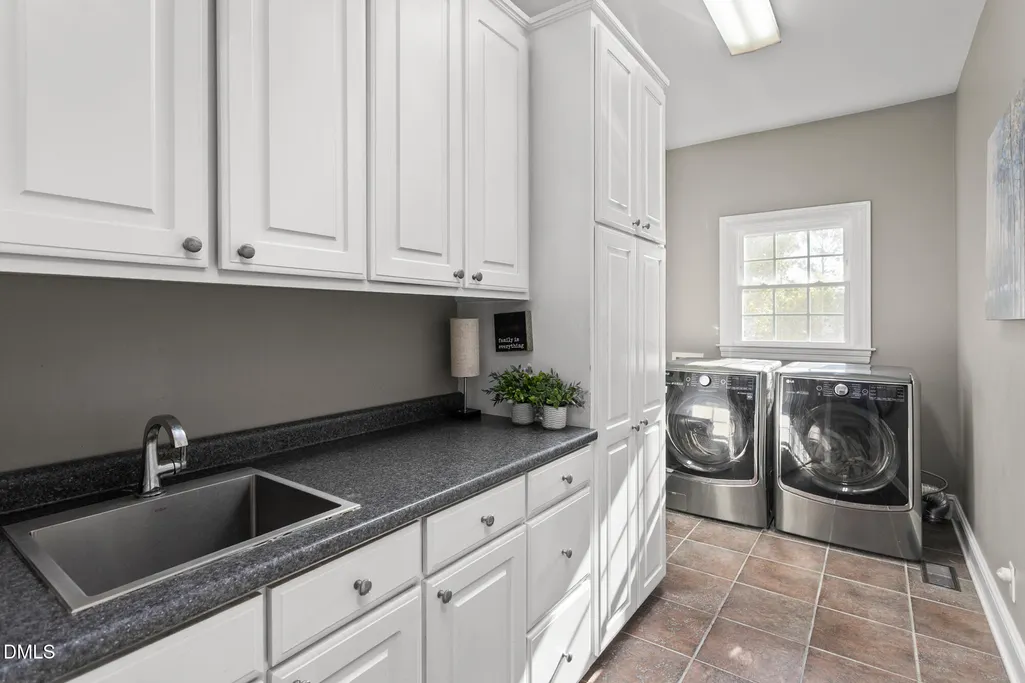
| Laundry Features | Electric Dryer Hookup,Laundry Room,Main Level,Sink,Washer Hookup |
| Total Bedrooms | 3 |
| Total Baths | 3 |
Exterior Features
| Exterior Amenities | Fenced Yard |
|---|---|
| Fencing | Invisible,Wood |
| Parking Features | Attached,Driveway,Garage,Garage Faces Side,Paved |
| Lot Features | Cleared,Level |
| Water Source | Well |
| Lot Size Area | 3.4 |
| Foundation Details | Crawlspace |
| Building Area Total | 3322 |
| Lot Size Acres | 3.4 |
| Road Surface Type | Paved |
| Other Parking | Detached 40x46 3 car garage |
| Road Frontage Type | County Road |
Amenities
- Foreclosure
- Views
- Short Sale
- New Construction
- Adult 55+
- Lease To Own
- No HOA Fees
- Furnished
- Primary On Main
- Air Conditioning
- Seller Finance
- Green
- Fixer Upper
- Horse
- Golf
- Fireplace
- Deck
- Garage
- Basement
- Pool
Property vs Single Family Average in 27217
Price
Year Built


 All information deemed reliable but not guaranteed. All properties are subject to prior sale, change or withdrawal. Neither listing broker(s) or information provider(s) shall be responsible for any typographical errors, misinformation, misprints and shall be held totally harmless. Listing(s) information is provided for consumer's personal, non-commercial use and may not be used for any purpose other than to identify prospective properties consumers may be interested in purchasing. The data relating
 Canopy MLS® Copyright ©2026 All rights reserved.
 Copyright 2026 NCRMLS. All rights reserved. North Carolina Regional Multiple Listing Service, (NCRMLS), provides content displayed here on an as is basis and makes no representations or warranties regarding the provided content, including, but not limited to those of non-infringement, timeliness, accuracy, or completeness. Individuals and companies using information presented are responsible for verification and validation of information they utilize and present to their customers and clients. NCRMLS
 The data relating to real estate on this web site comes in part from the Internet Data Exchange program of Hive MLS LLC, and is updated as of September 17, 2026 1:46 PM UTC All information is deemed reliable but not guaranteed and should be independently verified. All properties are subject to prior sale, change, or withdrawal. Neither listing broker(s) nor Choice Residential Real Estate shall be responsible for any typographical errors, misinformation, or misprints, and shall be held totally harmless
