

Open House Sat, Nov 7th 12:00 PM - 03:00 PM - Views
Address
6701 Foxfire Place, Raleigh, NC
Price
$ 2,875,000
Property Attributes
- ID#10196418
- TypeSingle Family
- Listing Status Active
- CountyWake
- CityRaleigh
- NeighborhoodNorth Ridge
- Zip27615
- StyleTransitional
- Year Built2007
- Price$ 2,875,000
- Bedrooms5
- Full Bathrooms5
- Half Bathrooms1
- Sqr Footage6210
- Lot Size0.66 Acres
Data Source:
Triangle MLS (TMLS)
Property Description
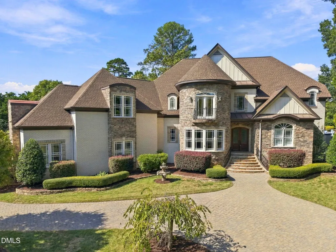
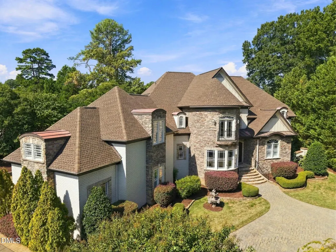
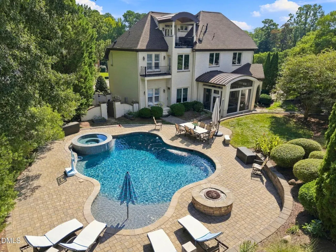
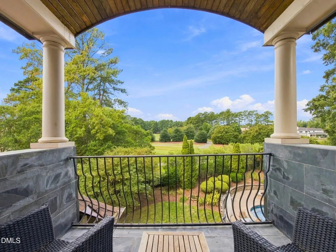
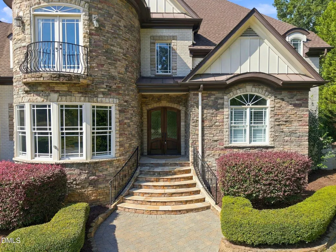
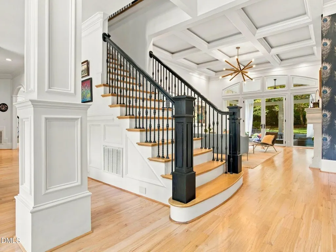
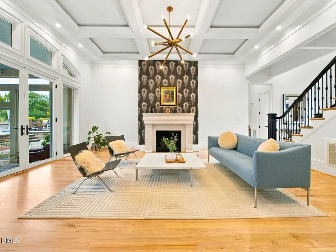
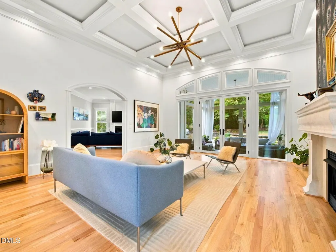
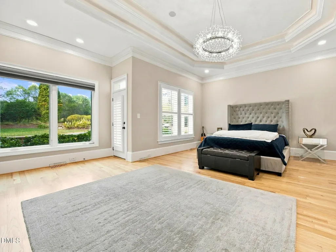
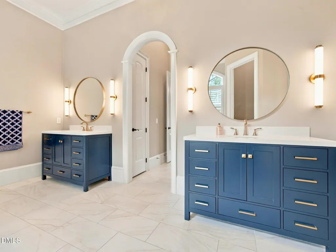
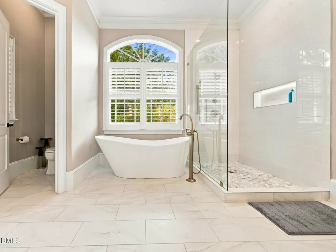
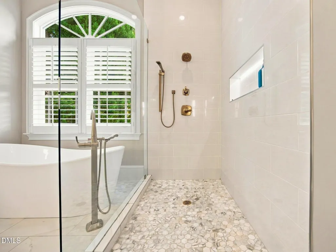
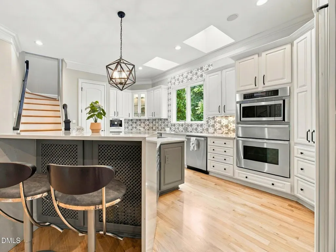
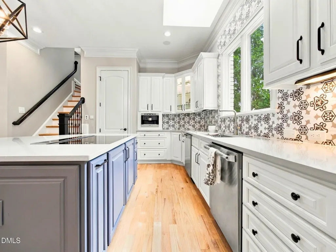
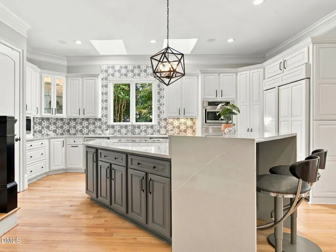
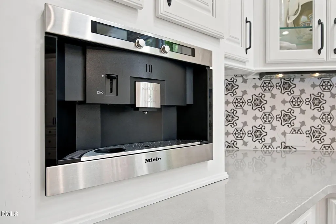
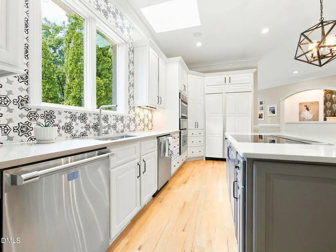
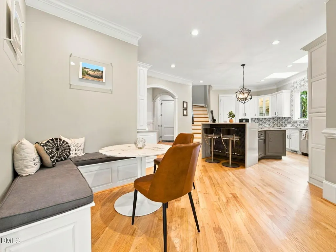
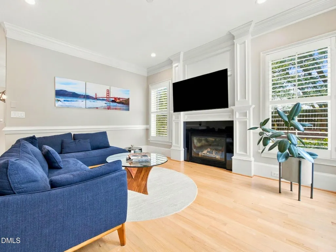
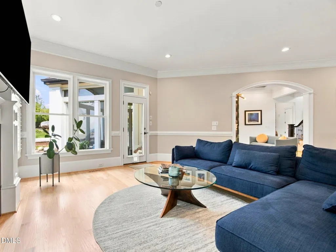
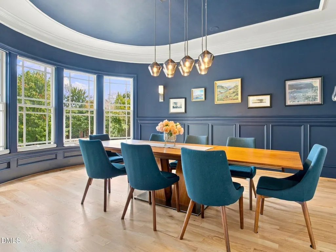
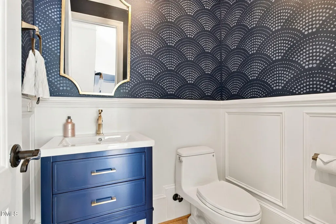
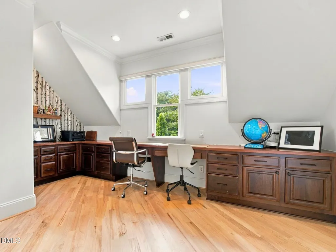
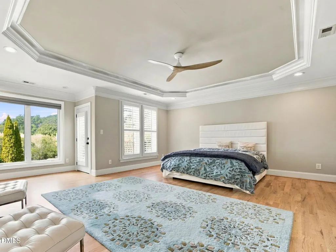
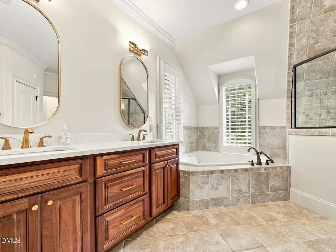
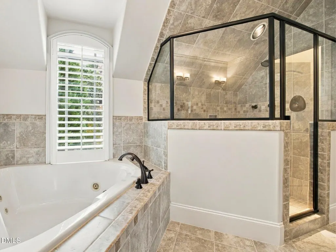
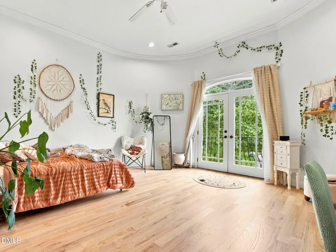
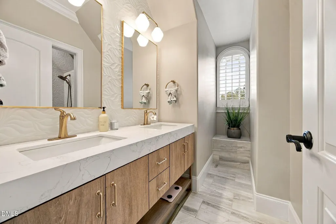
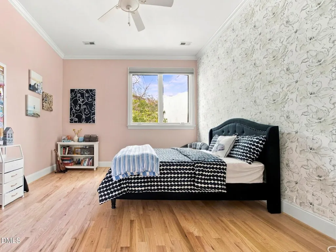
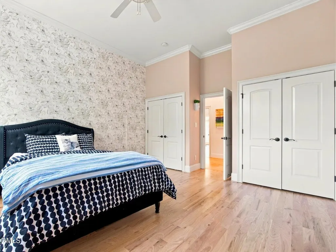
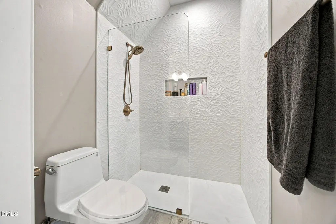
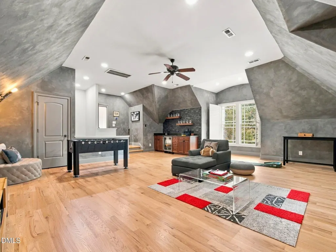
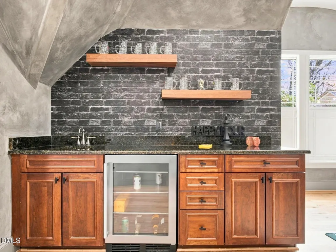
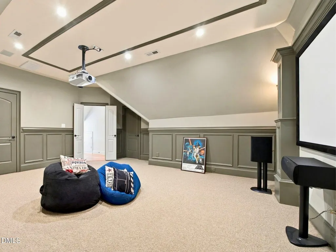
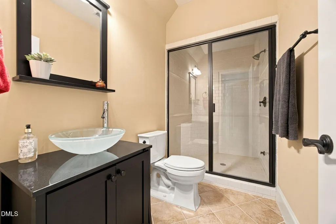
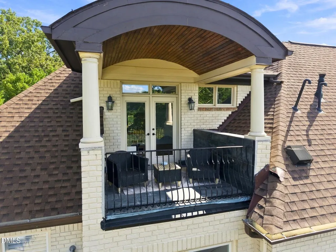
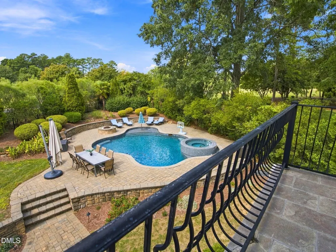
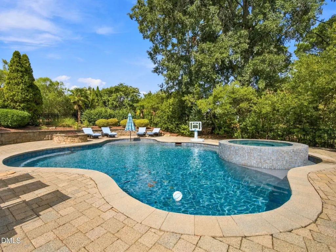
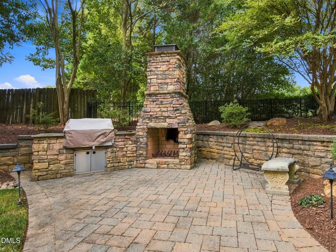
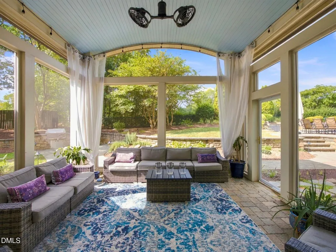
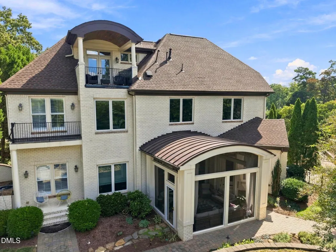
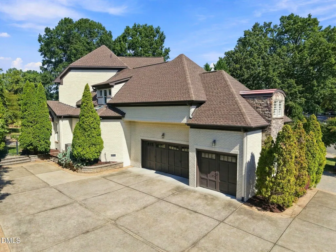
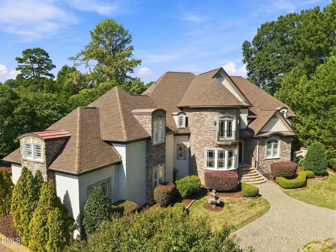
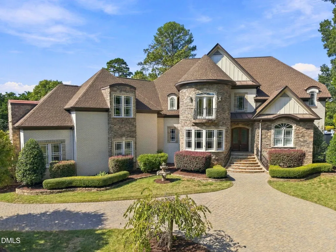
Few locations offer this level of privacy in the heart of North Raleigh. Located on the North Ridge Country Club golf course at the end of a cul-de-sac on a private street, this estate pairs a secluded setting with timeless traditional architecture and the modern luxuries of today. Double-entry doors open to a grand two-story foyer, where arched doorways, abundant natural light, and intentional architectural details establish the character found throughout the home. Designed to feel both elegant and inviting, the main level centers around a light-filled living room with a gas fireplace and direct access to the screened porch. The chef's kitchen blends classic design with exceptional functionality, featuring a large center island, Miele and Thermador appliances, paneled refrigerator, dual dishwashers, skylights, coffee station, dry bar, walk-in pantry, and a breakfast area with a custom built-in bench. The adjoining family room features another gas fireplace and opens to the back patio, further connecting indoor and outdoor living. The main-level primary suite offers its own private patio, a sitting area, spacious walk-in closet, and spa-inspired bath with dual vanities, soaking tub, and walk-in shower. Completing the main level is a formal dining room with a wine cellar, laundry room, mudroom, additional storage, and an integrated sound system throughout. Dual staircases lead to an equally impressive second level featuring a second primary suite with a sitting area, private balcony access, walk-in closet, and a spacious bathroom with dual sinks, soaking tub, and walk-in shower. Three additional bedrooms, a loft area with built-in desks, and a large bonus room with a wet bar provide flexibility for family, guests, and work. The third level features a spacious rec room opening to a private terrace overlooking the golf course and backyard. A movie room, full bathroom, and additional storage are also found on the third level. Outside, the backyard becomes a destination of its own. A screened porch, patio with grilling station and stone fireplace, heated pool/spa with bubblers, and firepit create endless opportunities for entertainment. This North Ridge estate offers a level of privacy, location, lifestyle that is difficult to replicate.
| Elementary School | Middle School | High School |
|---|---|---|
| Wake - North Ridge Elementary Elementary School | Wake - West Millbrook Middle Middle School | Wake - Millbrook High High School |
| Price History | |
|---|---|
| 10/3/2026 | Listed $2,875,000 |
General Features
| Sewer | Public Sewer |
|---|---|
| Heating | Forced Air |
| Cooling | Central Air,Multi Units,Zoned |
| Roof | Shingle |
| Appliances | Disposal,Dishwasher,Electric Cooktop,Ice Maker,Microwave,Refrigerator,Stainless Steel Appliance(s),Wine Refrigerator,Wall Oven |
| Zoning | R-4 |
| Garage Spaces | 3 |
| Patio/Porch Features | Patio,Porch,Terrace |
| Architectural Style | Transitional |
| Construction Materials | Brick,Stone |
| Year Built | 2007 |
| View | Golf Course |
| Stories Count | 3 |
| Levels | Three Or More |
| Property Subtype | Single Family Residence |
| Community Features | Street Lights,Sidewalks |
| Accessibility | No |
| County | Wake |
| New Construction | false |
| Property Type | Residential |
| HOA | false |
| Attached Garage | true |
| Subdivision Name | North Ridge |
| Garage Y/N | true |
| Total Rooms | 20 |
| Full Baths | 5 |
| Status | Active |
| Directions | Head North on Falls of Neuse Rd, turn Right onto Hunting Ridge, turn Right onto Foxfire Pl, home is located at the end of the cul-de-sac on the Right. |
| High School | Wake - Millbrook High |
| City | Raleigh |
| Senior Community Y/N | false |
| Open Parking Spaces | 6 |
| Lot Size Units | Acres |
| Lot Size Square Feet | 28749 |
| Elementary School | Wake - North Ridge Elementary |
| Tax Annual Amount | 21224.23 |
| Middle/Junior High School | Wake - West Millbrook Middle |
| Virtual Tour | https://www.zillow.com/view-imx/b97ed7cb-1f9b-467e-acac-41797772af5d?wl=true&setAttribution=mls&initialViewType=pano |
| Structure Type | House |
| Standard Status | Active |
Interior Features
| Interior Amenities | Built-in Features,Ceiling Fan(s),Chandelier,Coffered Ceiling(s),Double Vanity,Entrance Foyer,Eat-in Kitchen,High Ceilings,His and Hers Closets,Kitchen Island,Pantry,Primary Downstairs,Soaking Tub,Sound System,Storage,Wet Bar,Walk-in Closet(s),Wired for Sound,Second Primary Bedroom,Shower Only,Separate Shower,Walk-in Shower,Water Closet,Bathtub Only,Smooth Ceilings |
|---|---|
| Flooring | Carpet,Hardwood,Tile |
| Total Fireplaces | 3 |
| Fireplace Features | Fire Pit,Family Room,Gas,Living Room,Outside,Wood Burning |
| Common Walls | No Common Walls |
| Air Conditioning Y/N | true |
| Heating Y/N | true |
| Window Features | Plantation Shutters |
| Fireplace Y/N | true |
| Above Grade Finished Area | 6210 |
| Half Baths | 1 |
| Laundry Features | Laundry Room,Main Level,Sink |
| Total Bedrooms | 5 |
| Total Baths | 6 |
Exterior Features
| Exterior Amenities | Fire Pit,Lighting,Outdoor Grill,Fenced Yard |
|---|---|
| Fencing | Back Yard,Fenced |
| Parking Features | Attached,Circular Driveway,Garage Faces Side,Garage,Shared Driveway |
| Lot Features | Back Yard,Close to Clubhouse,Cul-De-Sac,Front Yard,Landscaped,On Golf Course,Hardwood Trees |
| Water Source | Public |
| Lot Size Area | 0.66 |
| Foundation Details | Brick/Mortar |
| Building Area Total | 6210 |
| Lot Size Acres | 0.66 |
Amenities
- Foreclosure
- Views
- Short Sale
- New Construction
- Adult 55+
- Lease To Own
- No HOA Fees
- Furnished
- Primary On Main
- Air Conditioning
- Seller Finance
- Green
- Fixer Upper
- Horse
- Golf
- Fireplace
- Deck
- Garage
- Basement
- Pool
Property vs Single Family Average in 27615
Price
Year Built


 All information deemed reliable but not guaranteed. All properties are subject to prior sale, change or withdrawal. Neither listing broker(s) or information provider(s) shall be responsible for any typographical errors, misinformation, misprints and shall be held totally harmless. Listing(s) information is provided for consumer's personal, non-commercial use and may not be used for any purpose other than to identify prospective properties consumers may be interested in purchasing. The data relating
 Canopy MLS® Copyright ©2026 All rights reserved.
 Copyright 2026 NCRMLS. All rights reserved. North Carolina Regional Multiple Listing Service, (NCRMLS), provides content displayed here on an as is basis and makes no representations or warranties regarding the provided content, including, but not limited to those of non-infringement, timeliness, accuracy, or completeness. Individuals and companies using information presented are responsible for verification and validation of information they utilize and present to their customers and clients. NCRMLS
 The data relating to real estate on this web site comes in part from the Internet Data Exchange program of Hive MLS LLC, and is updated as of November 6, 2026 3:29 PM UTC All information is deemed reliable but not guaranteed and should be independently verified. All properties are subject to prior sale, change, or withdrawal. Neither listing broker(s) nor Choice Residential Real Estate shall be responsible for any typographical errors, misinformation, or misprints, and shall be held totally harmless
