

Price Reduction - Views - New Construction









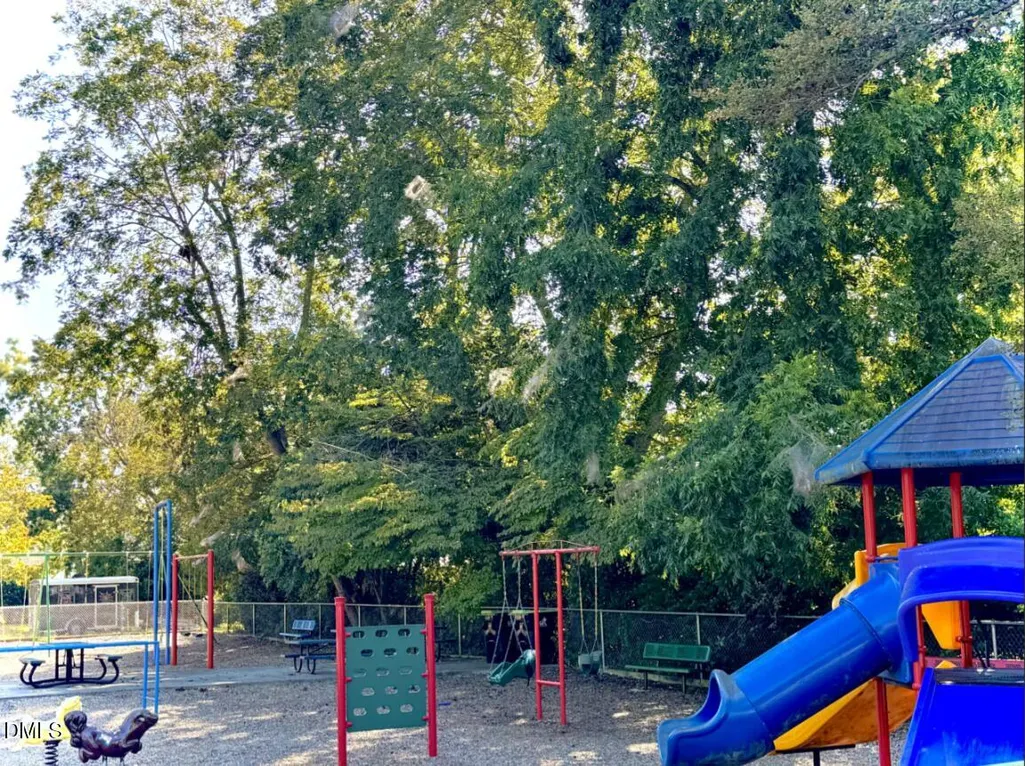
Address
61 King Tucks Way, Four Oaks, NC
Price
$ 325,000
Property Attributes
- ID#10199810
- TypeSingle Family
- Listing Status Active
- CountyJohnston
- CityFour Oaks
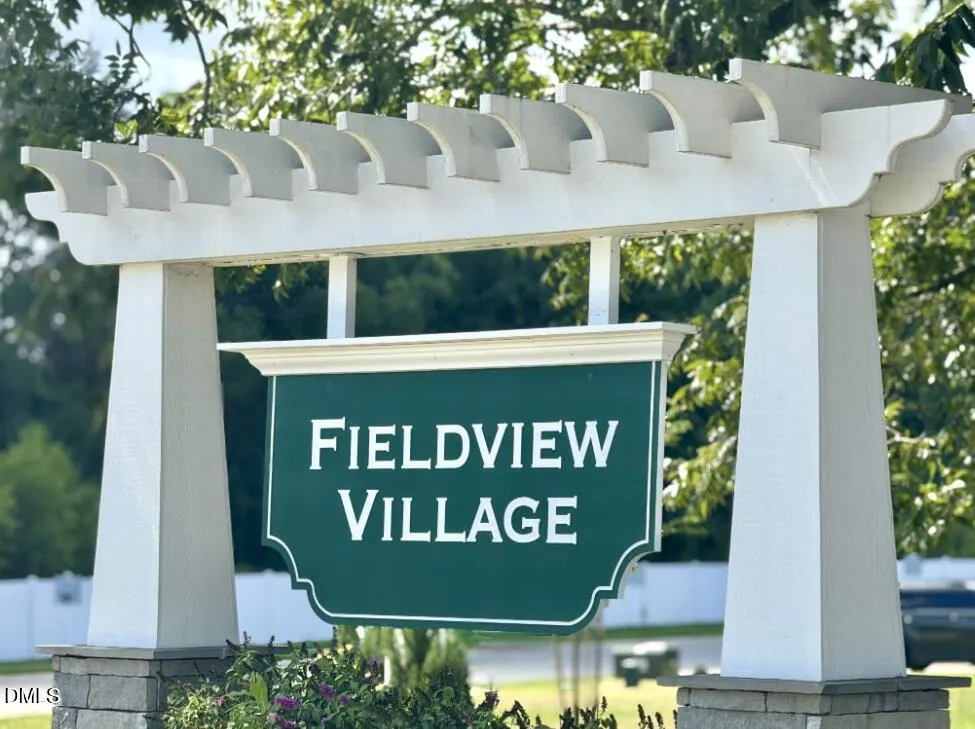
- NeighborhoodFieldview Village
- Zip27524
- StyleTransitional
- Year Built2027
- Price$ 325,000
- Bedrooms4
- Full Bathrooms3
- Half Bathrooms0
- Sqr Footage2689
- Lot Size0.23 Acres
Data Source:
Triangle MLS (TMLS)
Property Description
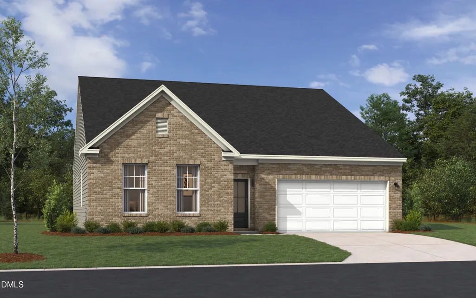
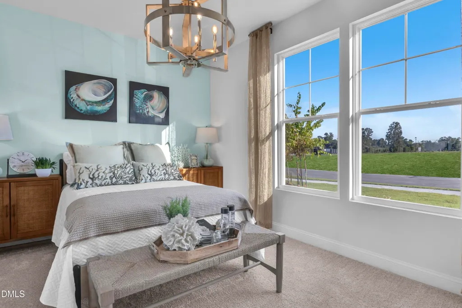
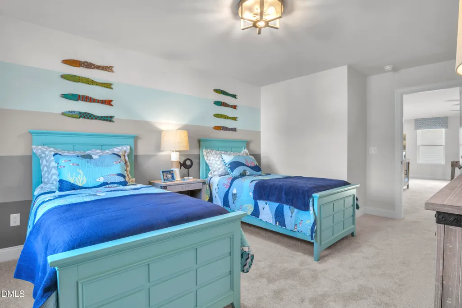
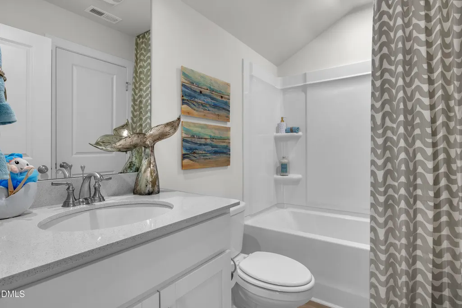
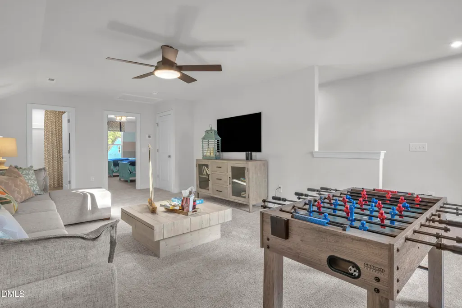
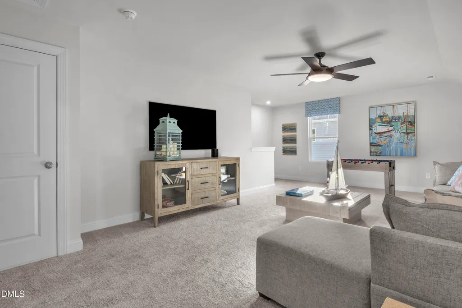
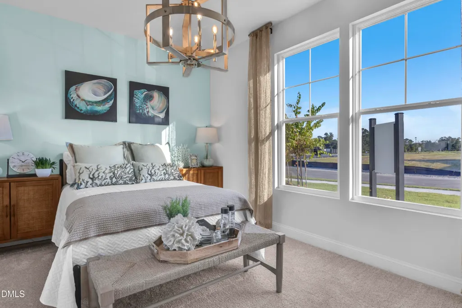
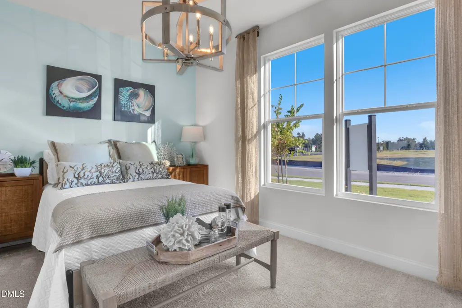
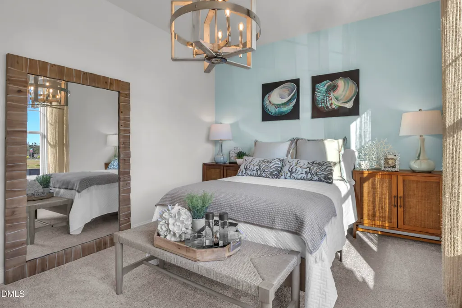
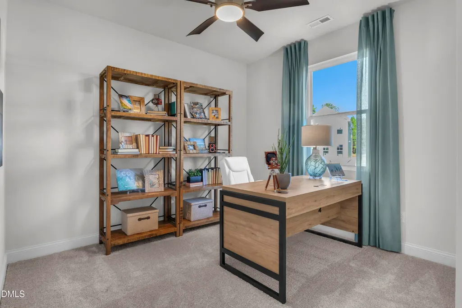
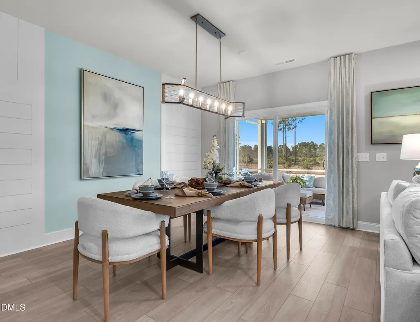
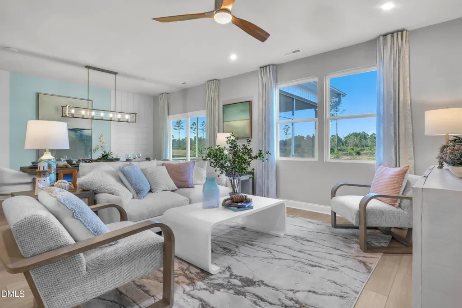
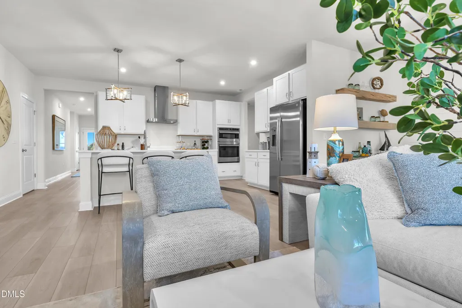
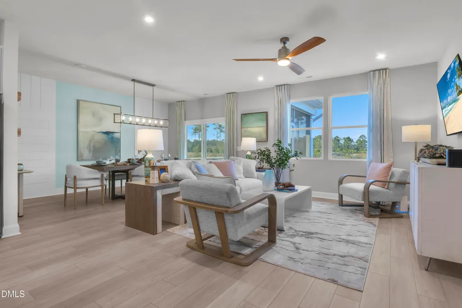
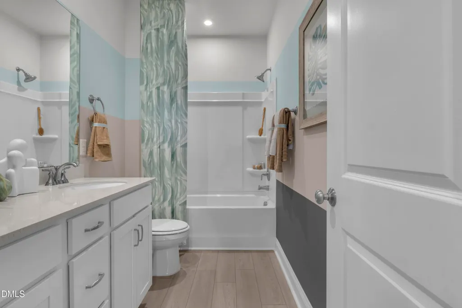
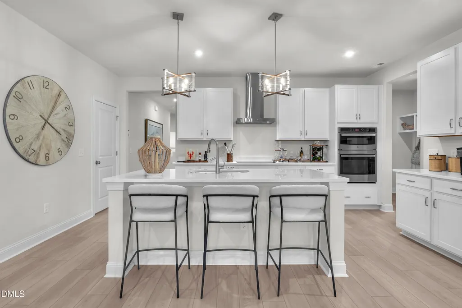
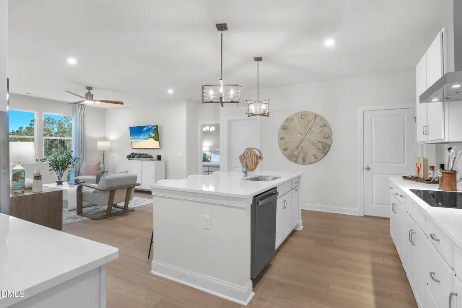
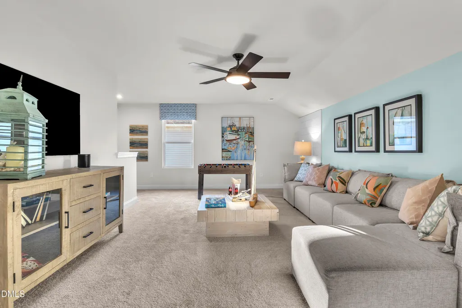
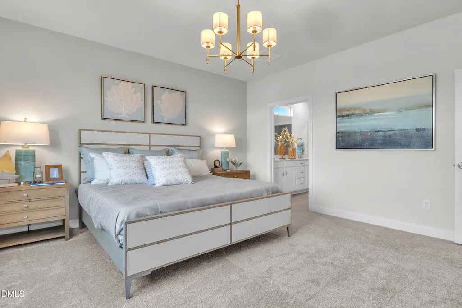
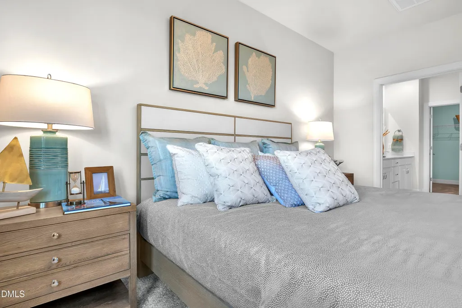
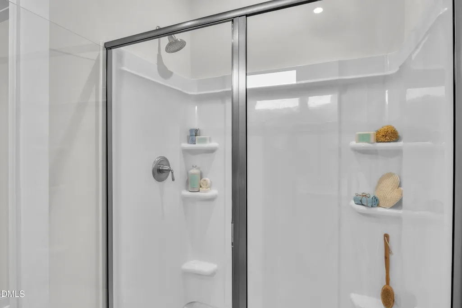
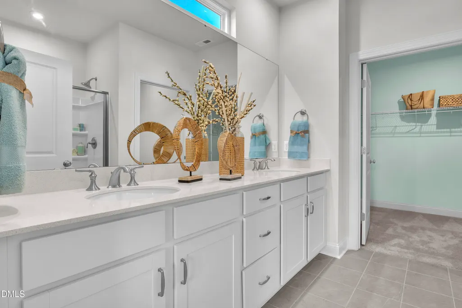
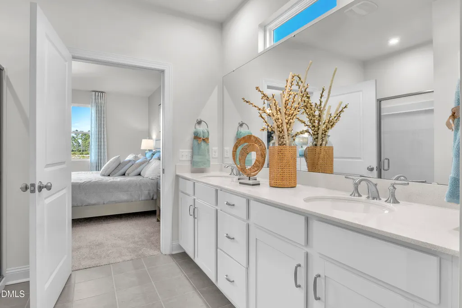
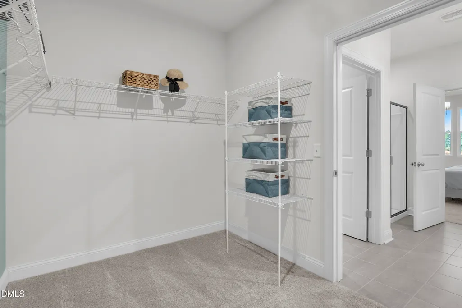
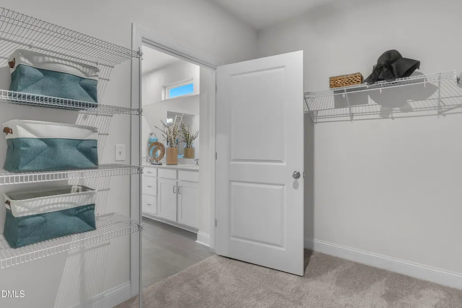
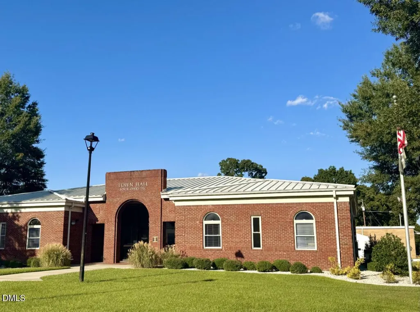
ESTIMATED COMPLETTION MID JANUARY 2027. All those evenings spent browsing homes online for "the one" has brought you here. This is it. This is the home you've been looking for and it sits on 61 King Tucks Way in Fieldview Village. The Easton Floorplan is capable of so much but the functionality and use of space is what will set this one apart. From the front door, you are immediately greeted by the foyer, leading to 2 secondary bedrooms and full hall bath- upgraded with a dual vanity and walk in shower. Progress your tour through the home to the open concept ready for any get together you can plan or evening you can imagine. Open concept kitchen, dining and family room is the receipt for a good time. The primary bedroom is located off the family room and convenience doesn't end there. The primary bath features a dual vanity, walk in shower with bench seat, and spacious closet ready to be filled. Upstairs features a flexible loft plus a 4th bedroom and full 3rd bath. Covered back Patio. Located in downtown Four Oaks. Just minutes to Smithfield and Benson!
| Elementary School | Middle School | High School |
|---|---|---|
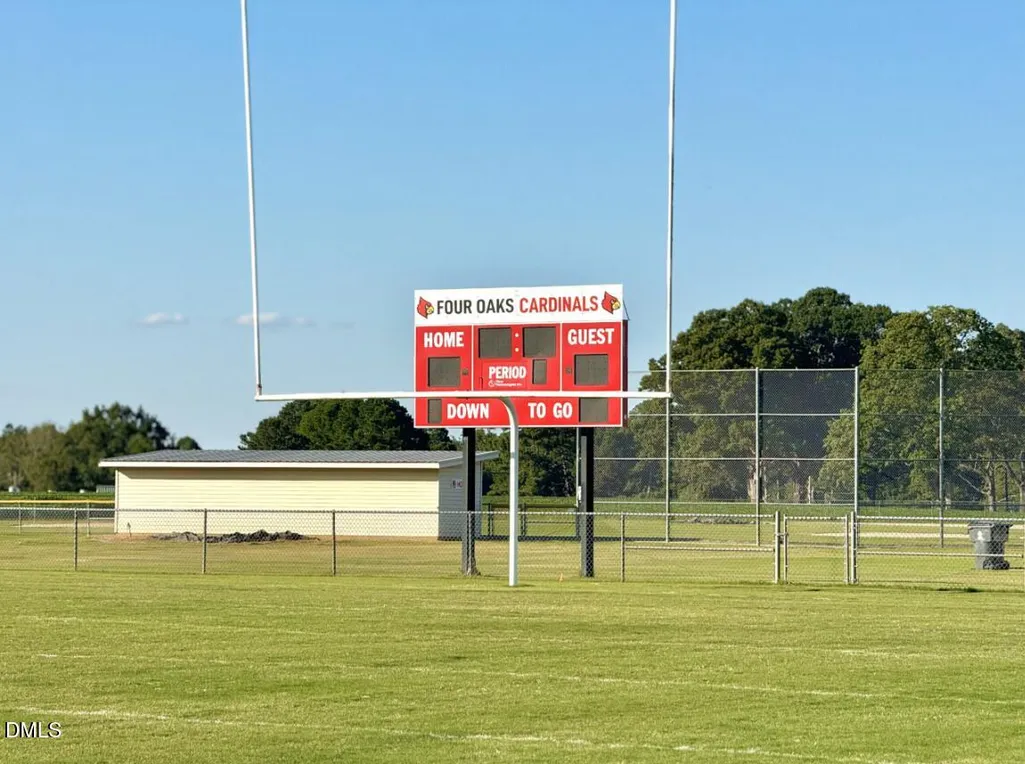
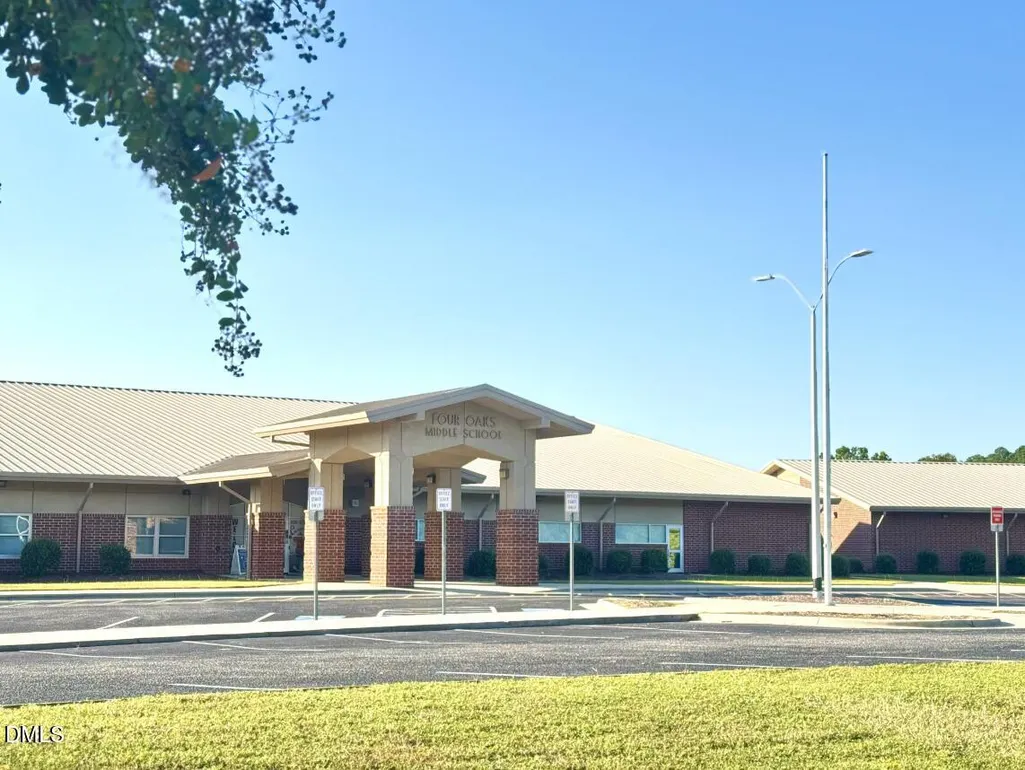
| Johnston - Four Oaks Elementary Elementary School | Johnston - Four Oaks Middle Middle School | Johnston - South Johnston High High School |
| Price History | |
|---|---|
| 10/22/2026 | Listed $345,000 |
| 10/29/2026 | 6$325,000 |
General Features
| Sewer | Public Sewer |
|---|---|
| Heating | Electric,Heat Pump |
| Cooling | Central Air,Electric |
| Roof | Shingle |
| Zoning | RES |
| Garage Spaces | 2 |
| Association Fee Includes | Maintenance Grounds |
| Architectural Style | Transitional |
| Construction Materials | Vinyl Siding |
| Year Built | 2027 |
| View | Neighborhood,Trees/Woods |
| Levels | Two |
| Property Subtype | Single Family Residence |
| Community Features | Street Lights,Sidewalks |
| Accessibility | No |
| Assoc Fee Paid Per | Monthly |
| County | Johnston |
| New Construction | true |
| Property Type | Residential |
| HOA | true |
| Attached Garage | true |
| Subdivision Name | Fieldview Village |
| Facing Direction | East |
| Garage Y/N | true |
| Full Baths | 3 |
| Status | Active |
| Directions | From Raleigh, take I-40 West to NC Hwy 210 East. Take exit 319 for NC Hwy 210. Turn left and follow 210 East for 2.4 miles. Turn right on Lassiter Road. In 4.6 miles, turn right on Black Creek Road. Continue straight for 2.3 miles onto West Hatcher Street. Turn left on Civitan Road. Turn left into Fieldview Village and onto Pecan Valley Way. Take first left on King Tucks Way. Home is on the Left. |
| High School | Johnston - South Johnston High |
| City | Four Oaks |
| Senior Community Y/N | false |
| Lot Size Units | Acres |
| Lot Size Square Feet | 10019 |
| Elementary School | Johnston - Four Oaks Elementary |
| Tax Annual Amount | 550.2 |
| Middle/Junior High School | Johnston - Four Oaks Middle |
| Structure Type | House,Site Built |
| Builder Name | Stanley Martin Homes |
| Standard Status | Active |
Interior Features
| Flooring | Carpet,Luxury Vinyl |
|---|---|
| Air Conditioning Y/N | true |
| Heating Y/N | true |
| Above Grade Finished Area | 2689 |
| Total Bedrooms | 4 |
| Above Grade Finished Area Source | Builder |
| Total Baths | 3 |
Exterior Features
| Parking Features | Driveway,Garage Faces Front,Garage |
|---|---|
| Lot Features | Back Yard,Front Yard,Landscaped |
| Water Source | Public |
| Lot Size Area | 0.23 |
| Foundation Details | Slab |
| Building Area Total | 2689 |
| Lot Size Acres | 0.23 |
Amenities
- Foreclosure
- Views
- Short Sale
- New Construction
- Adult 55+
- Lease To Own
- No HOA Fees
- Furnished
- Primary On Main
- Air Conditioning
- Seller Finance
- Green
- Fixer Upper
- Horse
- Golf
- Fireplace
- Deck
- Garage
- Basement
- Pool
Property vs Single Family Average in 27524
Price
Year Built


 All information deemed reliable but not guaranteed. All properties are subject to prior sale, change or withdrawal. Neither listing broker(s) or information provider(s) shall be responsible for any typographical errors, misinformation, misprints and shall be held totally harmless. Listing(s) information is provided for consumer's personal, non-commercial use and may not be used for any purpose other than to identify prospective properties consumers may be interested in purchasing. The data relating
 Canopy MLS® Copyright ©2026 All rights reserved.
 Copyright 2026 NCRMLS. All rights reserved. North Carolina Regional Multiple Listing Service, (NCRMLS), provides content displayed here on an as is basis and makes no representations or warranties regarding the provided content, including, but not limited to those of non-infringement, timeliness, accuracy, or completeness. Individuals and companies using information presented are responsible for verification and validation of information they utilize and present to their customers and clients. NCRMLS
 The data relating to real estate on this web site comes in part from the Internet Data Exchange program of Hive MLS LLC, and is updated as of November 6, 2026 3:29 PM UTC All information is deemed reliable but not guaranteed and should be independently verified. All properties are subject to prior sale, change, or withdrawal. Neither listing broker(s) nor Choice Residential Real Estate shall be responsible for any typographical errors, misinformation, or misprints, and shall be held totally harmless
