

Open House Sat, Nov 7th 12:00 PM - 02:00 PM
Address
1408 Wesser Court, Fuquay Varina, NC
Price
$ 446,500
Property Attributes
- ID#10201857
- TypeSingle Family
- Listing Status Active
- CountyWake
- CityFuquay Varina
- NeighborhoodBallentine
- Zip27526
- StyleTransitional
- Year Built2009
- Price$ 446,500
- Bedrooms3
- Full Bathrooms2
- Half Bathrooms1
- Sqr Footage2378
- Lot Size0.17 Acres
Data Source:
Triangle MLS (TMLS)
Property Description
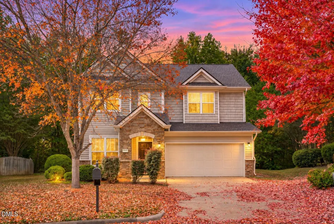
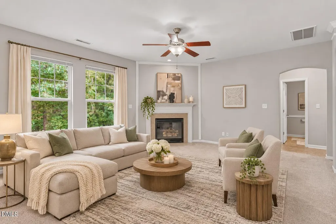
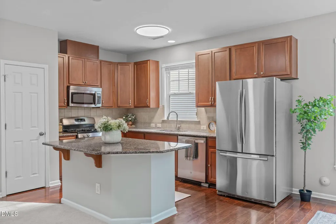
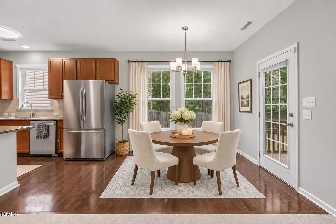
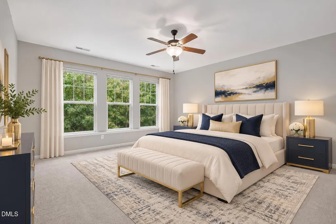
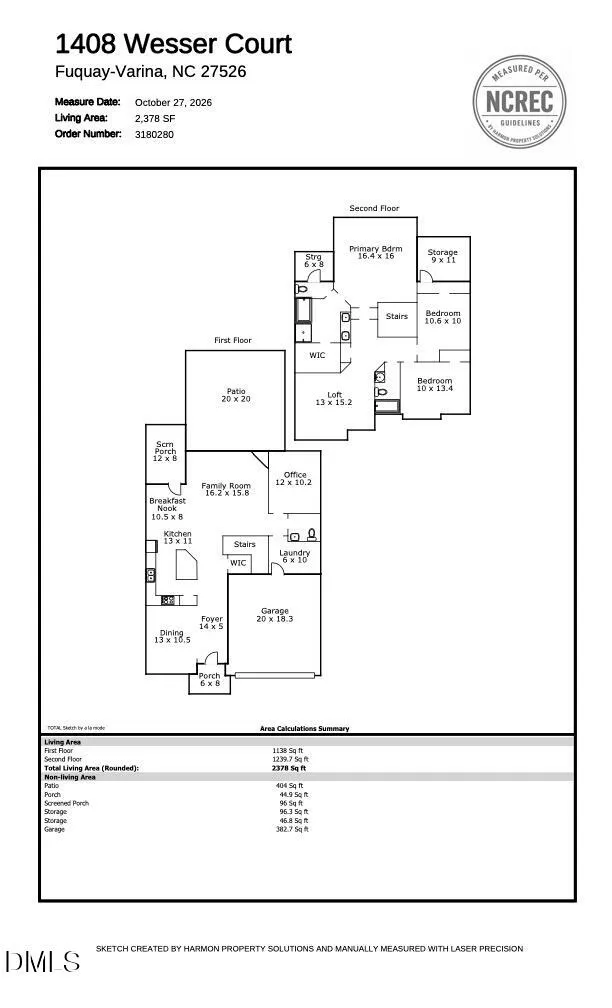
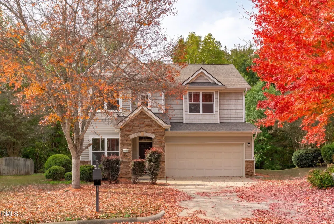
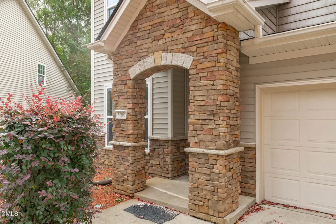
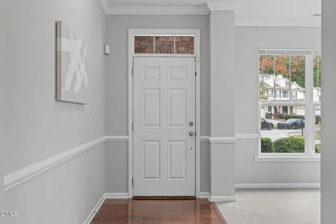
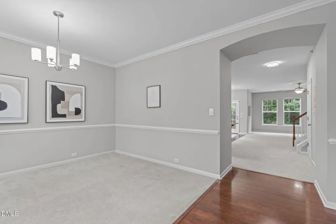
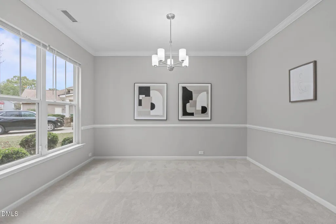
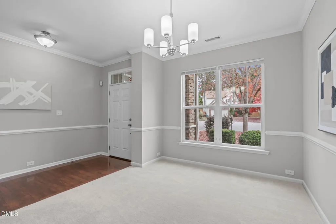
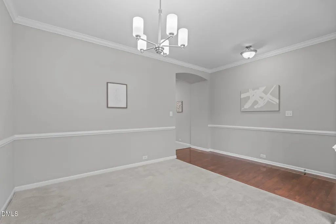
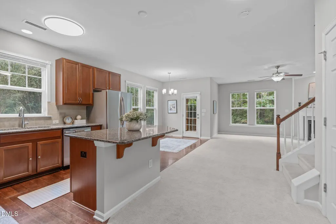
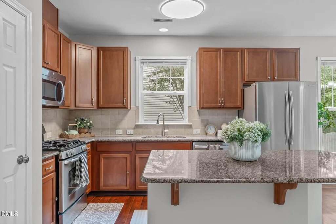
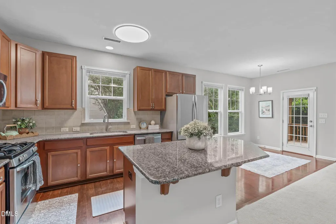
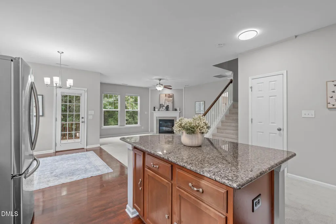
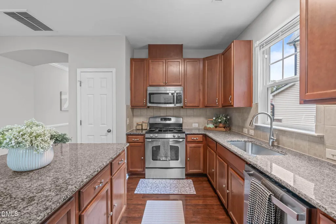
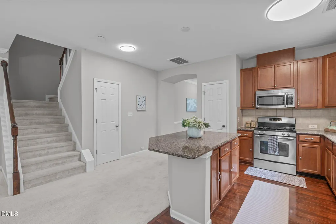
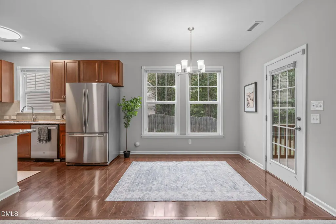
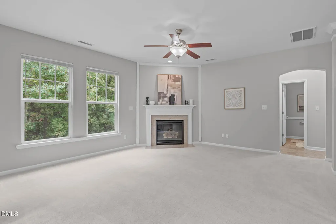
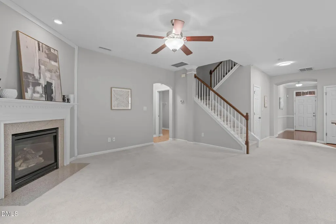
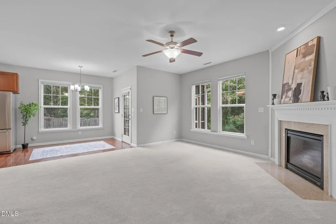
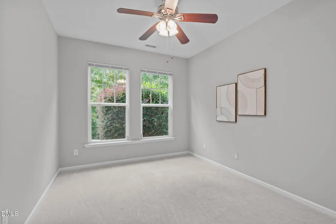
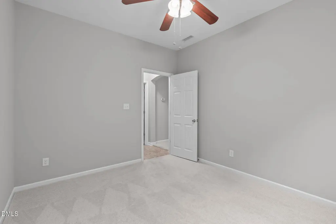
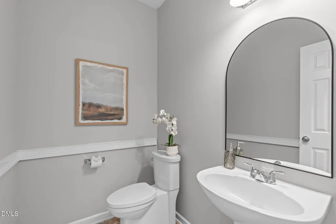
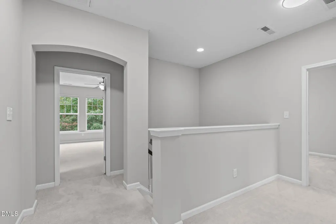
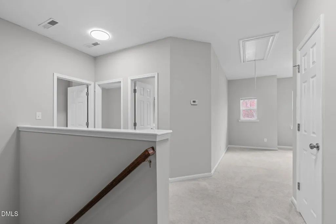
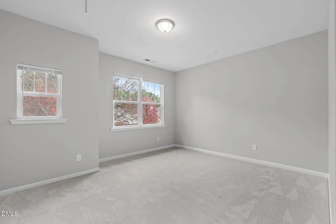
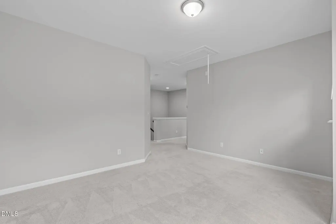
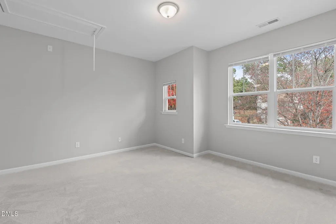
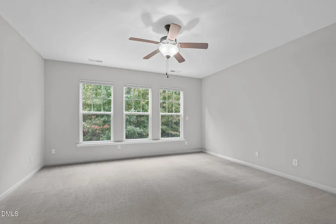
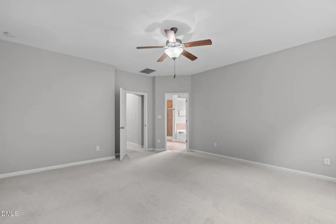
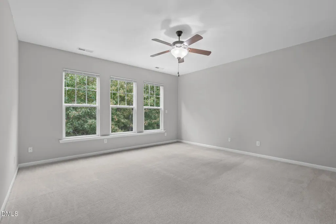
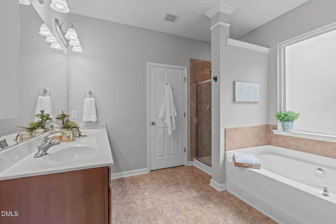
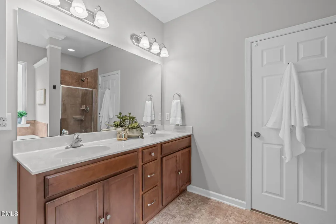
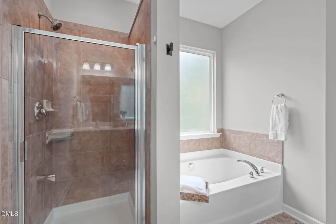
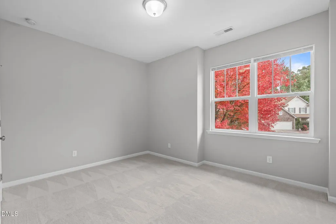
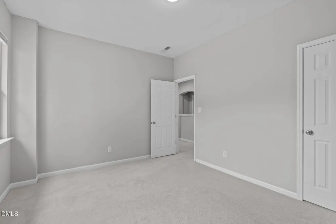
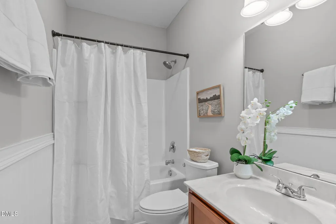
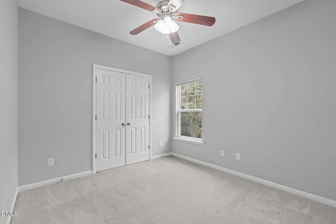
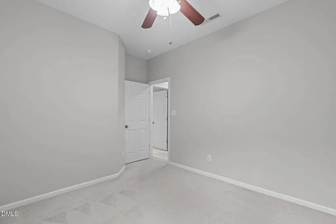
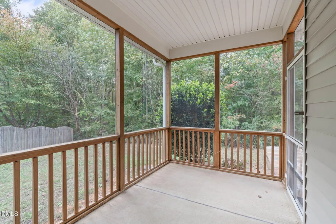
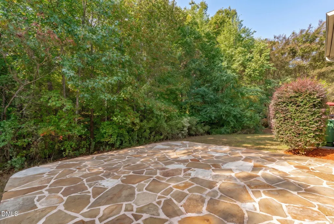
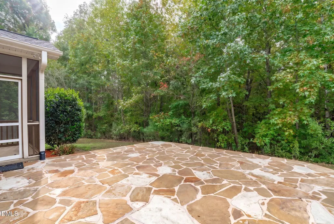
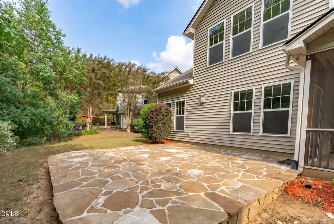
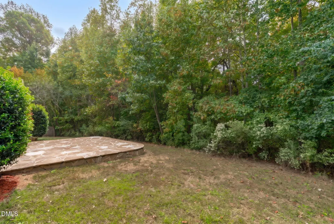
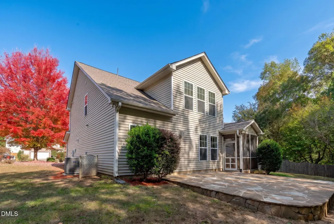
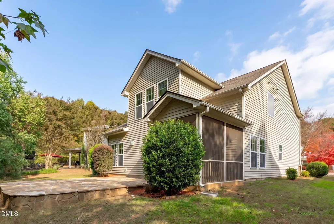
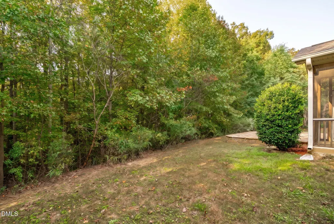
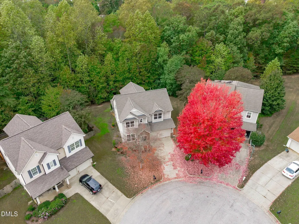
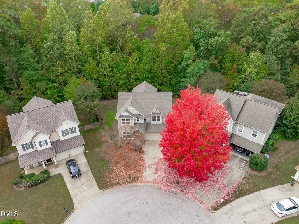
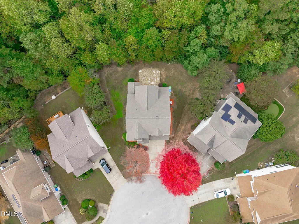
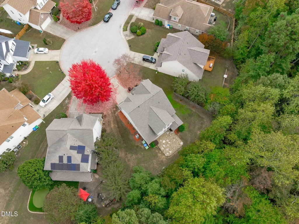
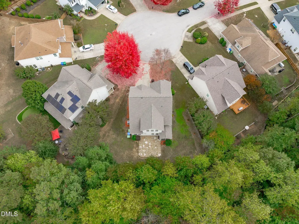
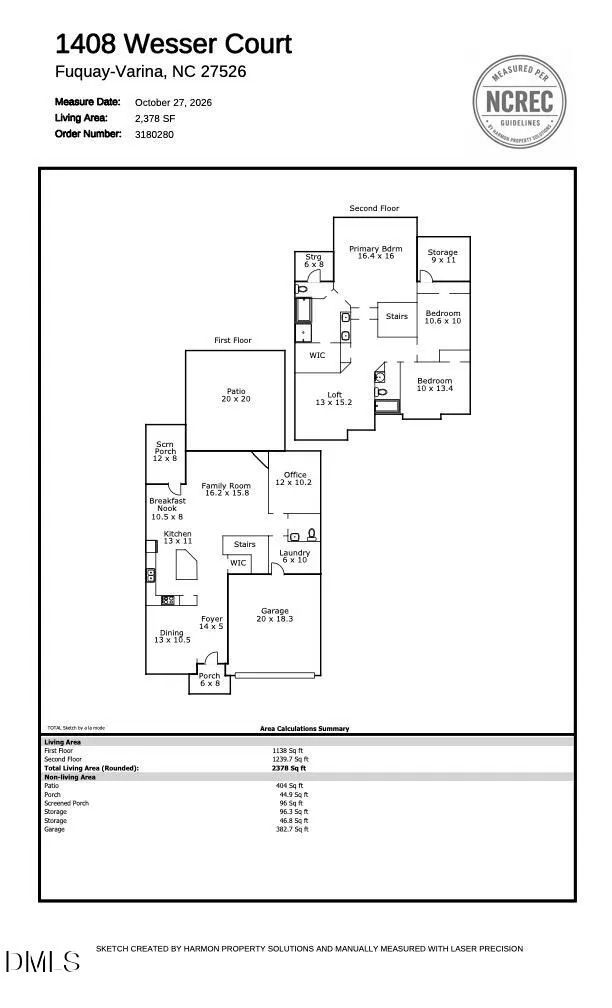
Welcome to this beautifully maintained 2,378-square-foot, 3-bedroom, 2.5-bath David Weekley home, tucked away on a quiet cul-de-sac in the desirable Ballentine subdivision of Fuquay-Varina. From the moment you arrive, you'll appreciate the peaceful setting, beautiful natural surroundings, and inviting feel of this special home. Thoughtful updates add even more appeal, including fresh interior paint (2026), new water heater (2026), upgraded kitchen granite countertop, new kitchen sink and faucet, updated lighting fixtures (2026), new HVAC system (2025), epoxy garage floor (2024), roof (2022), and carpet and padding replaced in multiple rooms (2022). Inside, natural sunlight fills the home from morning through sunset, creating a warm and welcoming atmosphere throughout. The cozy fireplace is the perfect place to curl up with a good book and coffee while taking in the beautiful seasonal views of the backyard. The spacious primary bedroom offers a private escape, with large windows overlooking the peaceful wooded surroundings. Enjoy the beauty of the seasons with a gorgeous tree in the front yard, offering colorful foliage in the spring and fall. The private, wooded backyard creates a wonderful retreat, whether you're gathering around the patio fire with family and friends or enjoying a quiet morning on the screened-in porch with your favorite cup of coffee while listening to the birds and watching colorful cardinals fly by. The Ballentine community offers wonderful amenities, including a swimming pool, clubhouse, and state-of-the-art playground. Enjoy the added convenience of being within walking distance of Ballentine Elementary School.
| Elementary School | Middle School | High School |
|---|---|---|
| Wake - Ballentine Elementary Elementary School | Wake - Herbert Akins Road Middle Middle School | Wake - Willow Spring High School High School |
| Price History | |
|---|---|
| 11/5/2026 | Listed $446,500 |
General Features
| Sewer | Public Sewer |
|---|---|
| Heating | Central,Forced Air |
| Cooling | Central Air,Electric |
| Roof | Shingle |
| Appliances | Disposal,Dishwasher,Gas Range,Gas Water Heater,Microwave,Plumbed For Ice Maker,Stainless Steel Appliance(s),Water Heater |
| Zoning | RLD |
| HOA Fee | 73 |
| Garage Spaces | 2 |
| Association Fee Includes | Storm Water Maintenance |
| Patio/Porch Features | Front Porch,Patio,Porch,Rear Porch,Screened |
| Architectural Style | Transitional |
| Construction Materials | Stone,Vinyl Siding |
| Year Built | 2009 |
| Stories Count | 1 |
| Levels | Two |
| Property Subtype | Single Family Residence |
| Accessibility | No |
| Assoc Fee Paid Per | Monthly |
| County | Wake |
| New Construction | false |
| Property Type | Residential |
| Association Amenities | Clubhouse,Pool |
| HOA | true |
| Attached Garage | true |
| Subdivision Name | Ballentine |
| Garage Y/N | true |
| Full Baths | 2 |
| Status | Active |
| Directions | Head South on US-401,turn right on Sunset Lake Rd, right on McLaurin Ln, left on Trefoil Dr, left on Wesser Ct, home on your left. |
| High School | Wake - Willow Spring High School |
| City | Fuquay Varina |
| Senior Community Y/N | false |
| Open Parking Spaces | 2 |
| Lot Size Units | Acres |
| Lot Size Square Feet | 7405 |
| Carport Y/N | false |
| Elementary School | Wake - Ballentine Elementary |
| Tax Annual Amount | 4187.92 |
| Middle/Junior High School | Wake - Herbert Akins Road Middle |
| Virtual Tour | https://www.tourfactory.com/idxr3255175 |
| Structure Type | House,Site Built |
| Standard Status | Active |
Interior Features
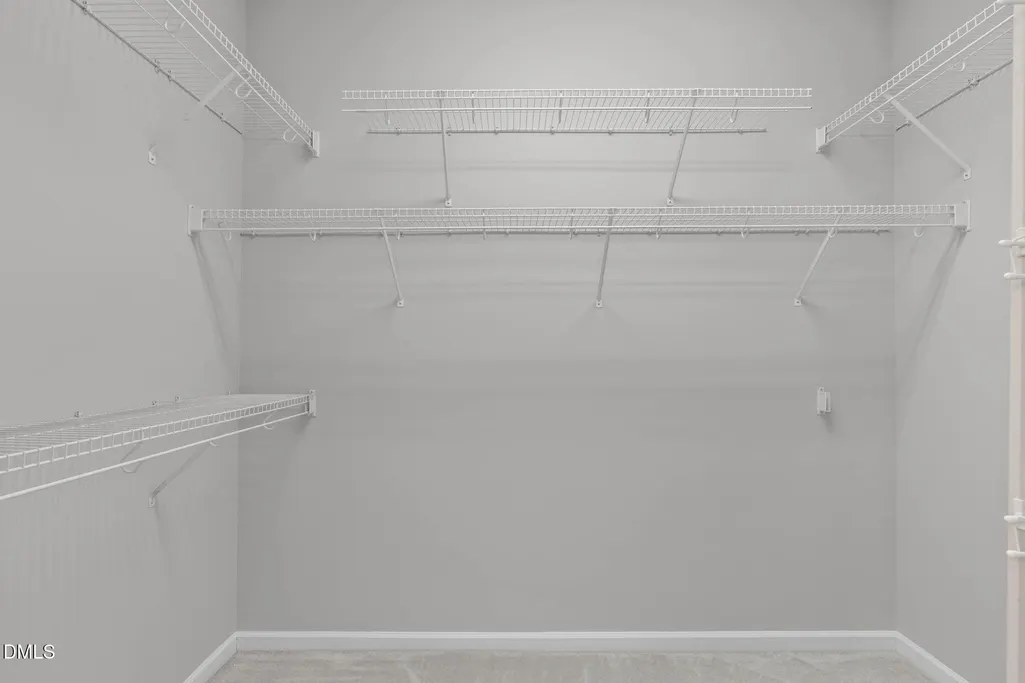
| Interior Amenities | Ceiling Fan(s),Double Vanity,Entrance Foyer,Granite Counters,High Ceilings,Kitchen Island,Pantry,Recessed Lighting,Walk-in Closet(s),Bathtub/Shower Combination,Walk-in Shower,Water Closet,Smooth Ceilings,Master Downstairs,Eat-in Kitchen |
|---|---|
| Flooring | Carpet,Hardwood,Vinyl |
| Total Fireplaces | 1 |
| Fireplace Features | Family Room,Gas Log |
| Air Conditioning Y/N | true |
| Heating Y/N | true |
| Fireplace Y/N | true |
| Above Grade Finished Area | 2378 |
| Half Baths | 1 |
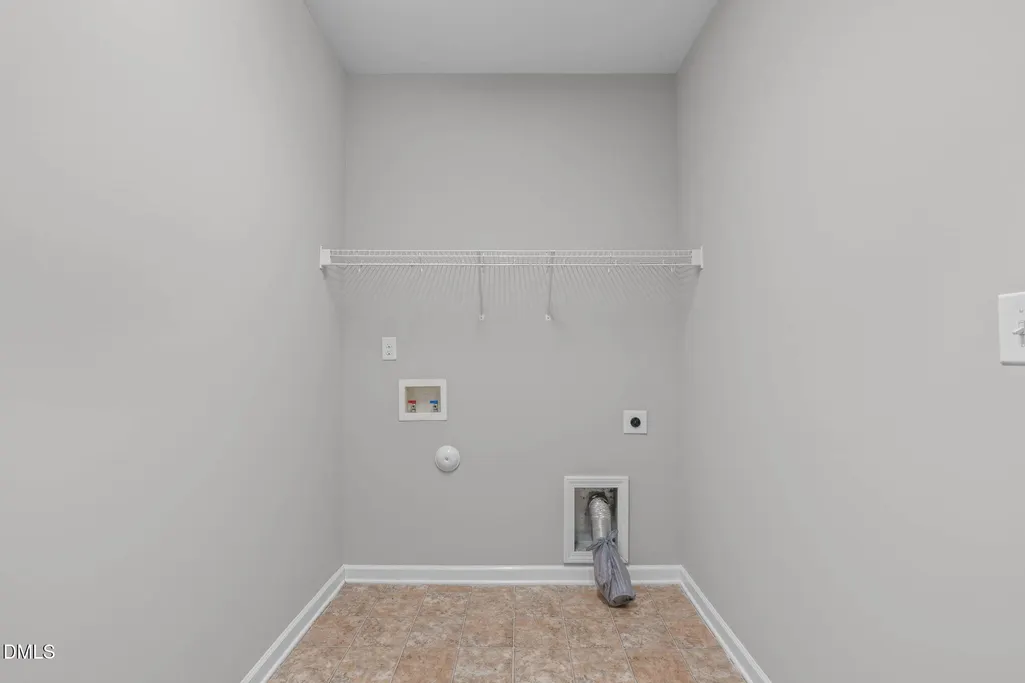
| Laundry Features | Inside,Lower Level,Laundry Room |
| Total Bedrooms | 3 |
| Above Grade Finished Area Source | Plans |
| Total Baths | 3 |
Exterior Features
| Exterior Amenities | Garden,Rain Gutters |
|---|---|
| Fencing | None |
| Parking Features | Attached,Concrete,Driveway,Garage Faces Front,Garage,Inside Entrance |
| Lot Features | Back Yard,Cul-De-Sac,Front Yard,Garden,Landscaped,Wooded |
| Water Source | Public |
| Lot Size Area | 0.17 |
| Foundation Details | Slab |
| Building Area Total | 2378 |
| Lot Size Acres | 0.17 |
Amenities
- Foreclosure
- Views
- Short Sale
- New Construction
- Adult 55+
- Lease To Own
- No HOA Fees
- Furnished
- Primary On Main
- Air Conditioning
- Seller Finance
- Green
- Fixer Upper
- Horse
- Golf
- Fireplace
- Deck
- Garage
- Basement
- Pool
Property vs Single Family Average in 27526
Price
Year Built


 All information deemed reliable but not guaranteed. All properties are subject to prior sale, change or withdrawal. Neither listing broker(s) or information provider(s) shall be responsible for any typographical errors, misinformation, misprints and shall be held totally harmless. Listing(s) information is provided for consumer's personal, non-commercial use and may not be used for any purpose other than to identify prospective properties consumers may be interested in purchasing. The data relating
 Canopy MLS® Copyright ©2026 All rights reserved.
 Copyright 2026 NCRMLS. All rights reserved. North Carolina Regional Multiple Listing Service, (NCRMLS), provides content displayed here on an as is basis and makes no representations or warranties regarding the provided content, including, but not limited to those of non-infringement, timeliness, accuracy, or completeness. Individuals and companies using information presented are responsible for verification and validation of information they utilize and present to their customers and clients. NCRMLS
 The data relating to real estate on this web site comes in part from the Internet Data Exchange program of Hive MLS LLC, and is updated as of November 6, 2026 3:29 PM UTC All information is deemed reliable but not guaranteed and should be independently verified. All properties are subject to prior sale, change, or withdrawal. Neither listing broker(s) nor Choice Residential Real Estate shall be responsible for any typographical errors, misinformation, or misprints, and shall be held totally harmless
